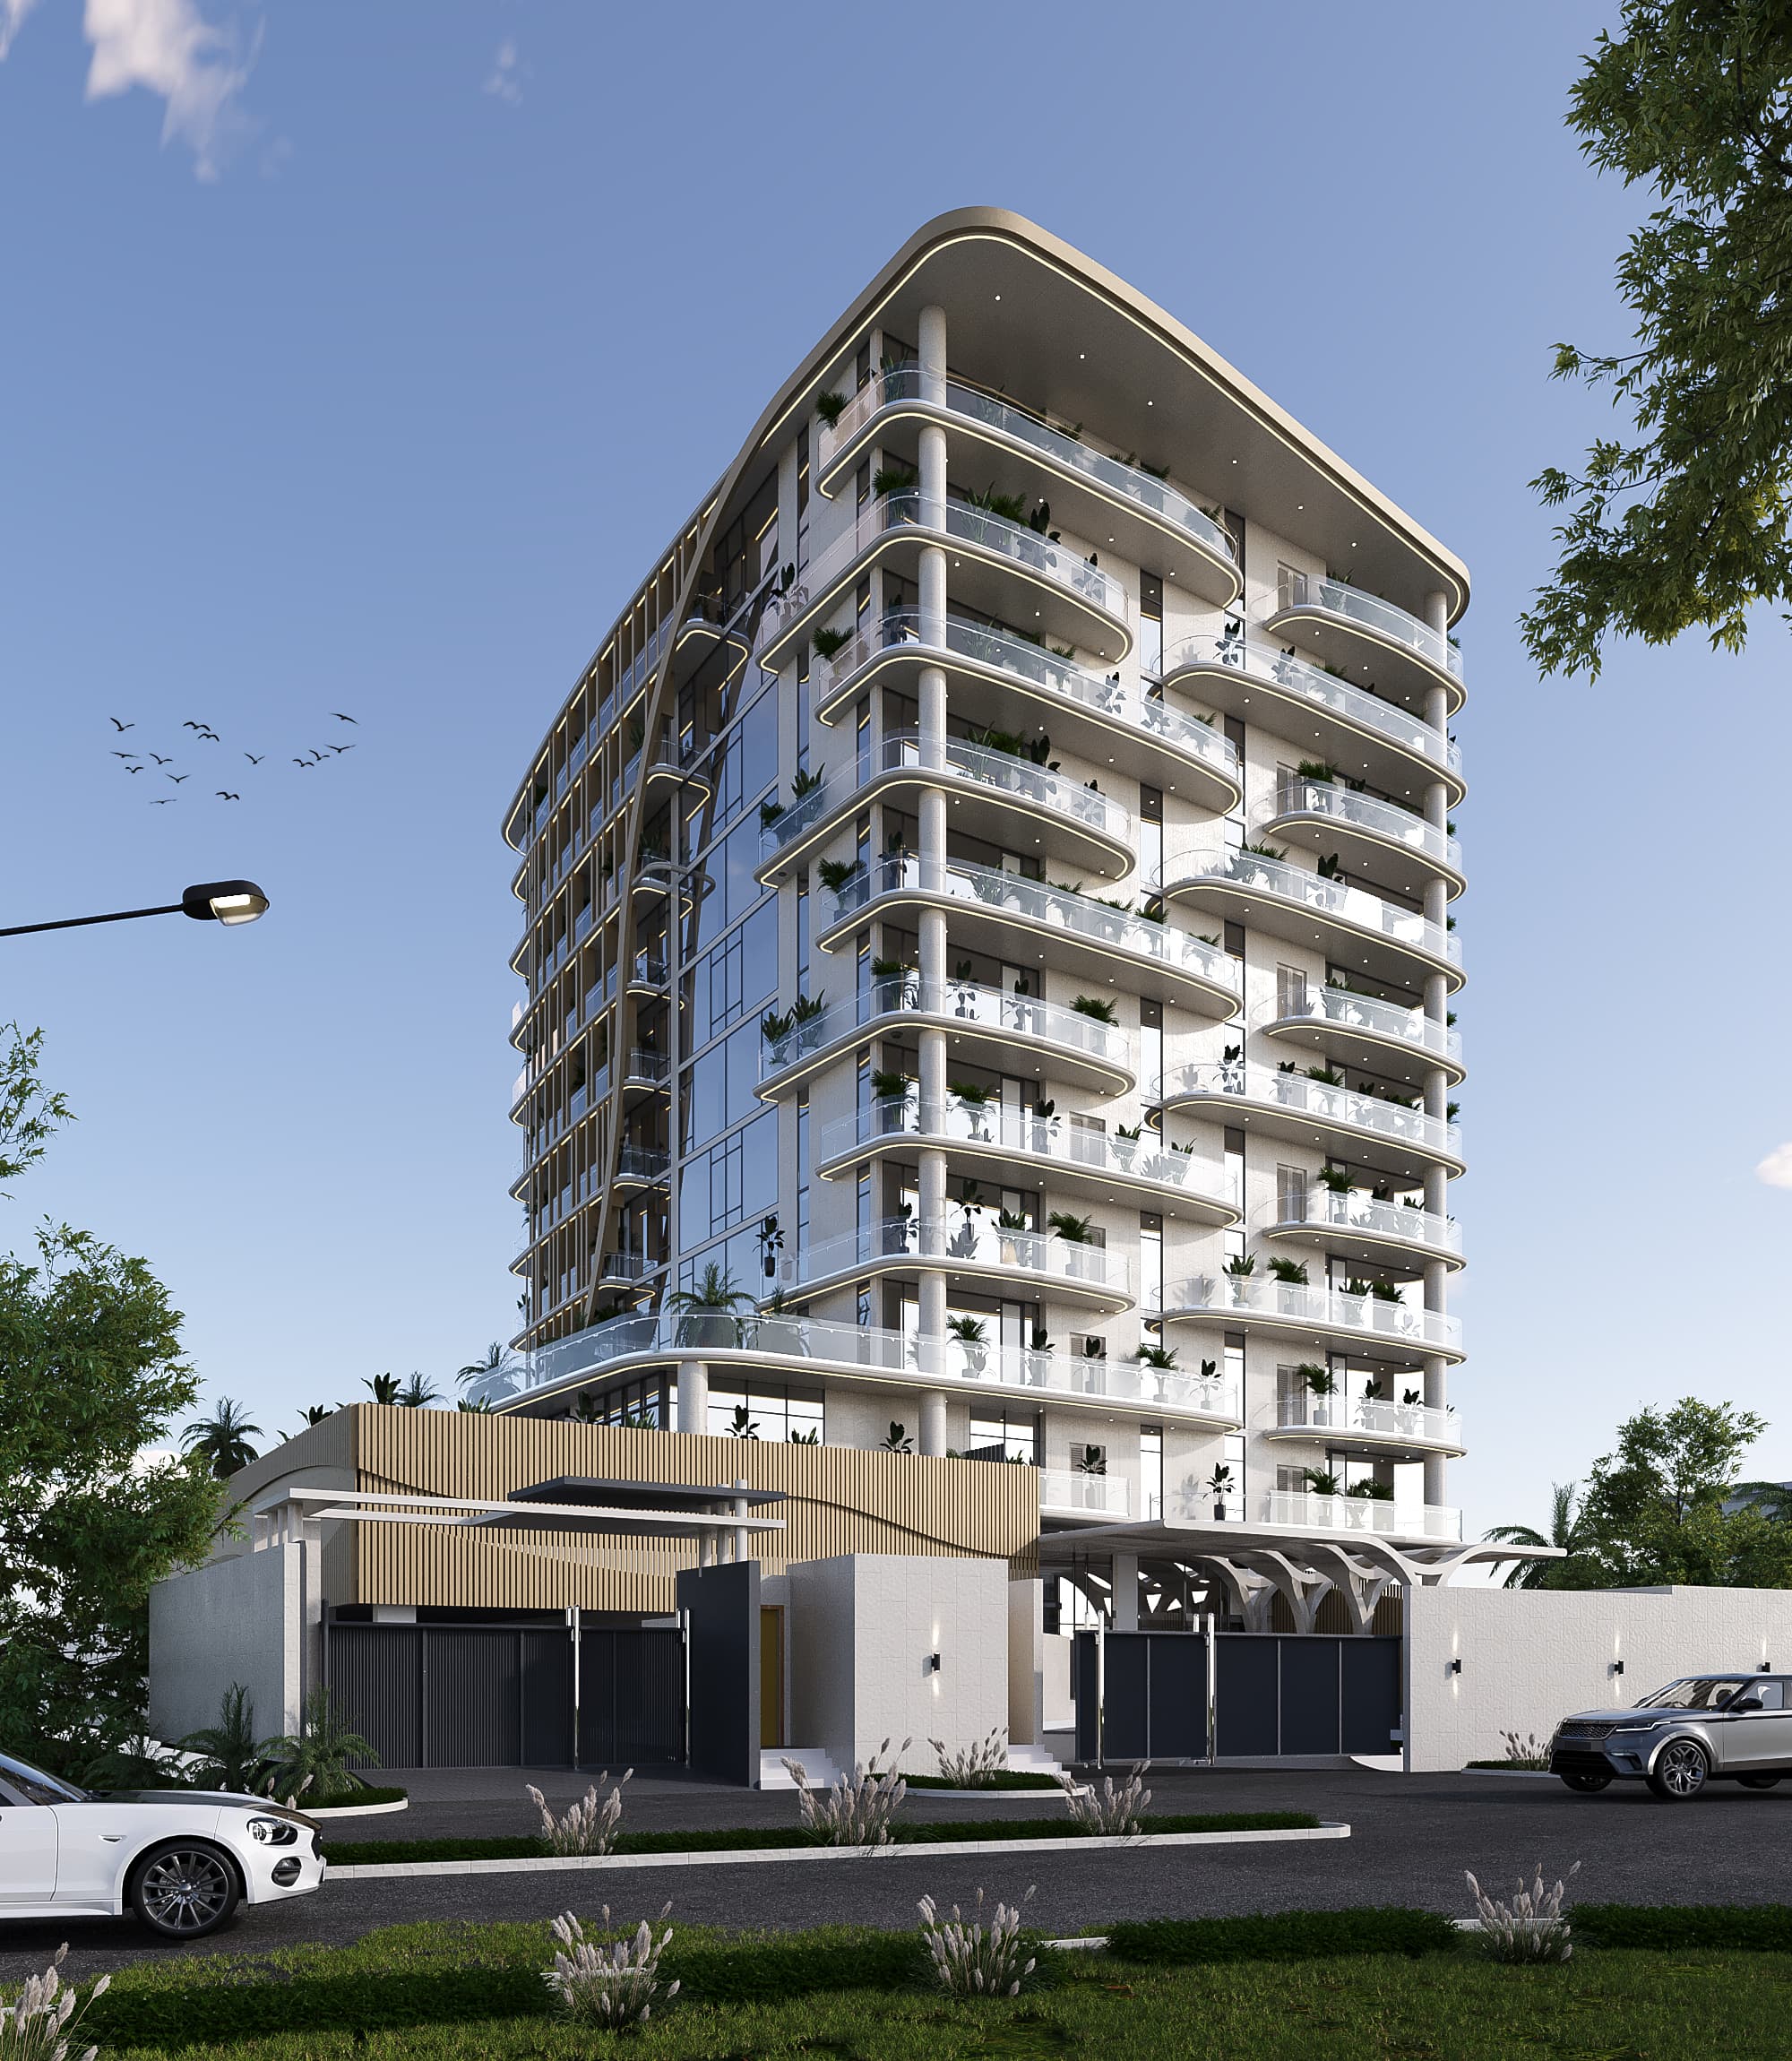
Modern Tall Building Design requires the seamless integration of innovative architecture, advanced construction methods, and strategic investment planning. At The Building Pratice Ltd, we specialize in designing high-performance tall buildings that maximize space utilization, enhance sustainability, and deliver long-term value for developers, investors, and property owners. As urban populations continue to grow and available land becomes increasingly scarce, vertical development has emerged as one of the most effective solutions for creating efficient, resilient, and economically viable cities.
Through a combination of architectural excellence, engineering expertise, and commercial insight, The Building Pratice Ltd helps clients navigate the complexities of modern skyscraper development. From concept design and structural planning to sustainable building strategies and investment optimization, our team delivers comprehensive solutions tailored to the demands of contemporary urban environments. This article explores the principles of modern tall building architecture, emerging construction innovations, and critical investment considerations while demonstrating how The Building Pratice Ltd creates future-ready high-rise developments that stand out in competitive markets.
Understanding Tall Building Design in Modern Cities
Cities worldwide are experiencing unprecedented urban growth. Consequently, governments, developers, and investors are increasingly looking upward rather than outward to meet growing demands for residential, commercial, and mixed-use spaces.
Tall buildings are more than structures that dominate city skylines. Instead, they are complex systems designed to support economic development, improve land-use efficiency, and accommodate diverse urban functions within a limited footprint. Modern skyscrapers combine architectural creativity, engineering precision, environmental sustainability, and operational efficiency to create spaces that serve communities for decades.
At The Building Pratice Ltd, we recognize that successful high-rise developments require a holistic approach. Therefore, every project begins with a thorough analysis of site conditions, zoning regulations, market demands, and long-term investment objectives. This integrated process enables us to create buildings that not only meet functional requirements but also generate sustainable value over time.
What Defines a Tall Building?
A tall building is generally characterized by its height and the specialized engineering systems required to support it. However, height alone does not determine whether a structure qualifies as a tall building.
Several factors contribute to this classification, including:
- Structural complexity
- Wind-load considerations
- Vertical transportation systems
- Mechanical and electrical infrastructure
- Fire safety requirements
- Occupant density
As buildings increase in height, their design becomes increasingly dependent on advanced engineering solutions. Consequently, collaboration between architects, structural engineers, mechanical consultants, and construction specialists becomes essential.
The Evolution of High-Rise Architecture
The concept of vertical construction has evolved significantly over the past century. Early skyscrapers focused primarily on maximizing office space. Today, however, modern towers function as integrated environments that support living, working, shopping, hospitality, and recreation within a single development.
This evolution has been driven by advances in:
- Structural engineering
- Building materials
- Elevator technologies
- Sustainable design practices
- Digital construction tools
- Smart building systems
As a result, contemporary tall buildings are more efficient, sustainable, and adaptable than ever before.
Why Cities Depend on Vertical Development
Urban land is becoming increasingly valuable. Therefore, cities must find innovative ways to accommodate population growth without expanding endlessly into surrounding regions.
Tall buildings offer numerous advantages, including:
- Higher land-use efficiency
- Reduced urban sprawl
- Improved infrastructure utilization
- Enhanced economic productivity
- Increased housing capacity
- Better integration of mixed-use developments
For developers and investors, these benefits translate into greater opportunities for long-term returns and sustainable growth.
The Building Pratice Ltd Approach to Tall Building Design
At The Building Pratice Ltd, we believe that successful skyscraper projects require more than exceptional architecture. Instead, they demand a careful balance between design excellence, engineering innovation, sustainability objectives, and financial performance.
Our multidisciplinary team works closely with clients throughout every stage of development, ensuring that projects achieve both operational and commercial success.
Integrated Architectural and Engineering Solutions
One of the defining characteristics of successful tall buildings is the seamless integration of architecture and engineering.
Rather than treating these disciplines separately, The Building Pratice Ltd adopts a collaborative design process that aligns:
- Architectural vision
- Structural performance
- Mechanical systems
- Environmental strategies
- Construction feasibility
- Operational efficiency
This integrated methodology helps reduce project risks while improving overall building performance.
Balancing Functionality, Sustainability, and Aesthetics
Modern high-rise developments must satisfy multiple objectives simultaneously. They must be visually striking, environmentally responsible, financially viable, and comfortable for occupants.
Consequently, our design process focuses on creating buildings that:
- Maximize usable floor space
- Improve occupant experiences
- Minimize environmental impact
- Enhance operational efficiency
- Strengthen long-term asset value
Delivering Long-Term Value Through Smart Design
Every design decision influences a building’s lifecycle performance. Therefore, The Building Pratice Ltd prioritizes solutions that reduce maintenance costs, improve energy efficiency, and support future adaptability.
This forward-thinking approach enables clients to maximize return on investment while maintaining high operational standards.
Core Principles of Successful Tall Building Design Projects
The success of any skyscraper depends on a foundation of sound design principles. These principles guide decision-making throughout planning, design, construction, and operation.
Structural Stability and Load Management
Structural stability forms the backbone of every tall building project. Unlike low-rise developments, skyscrapers must withstand significant vertical and lateral forces throughout their lifespan.
Key structural considerations include:
- Dead loads
- Live loads
- Wind loads
- Seismic forces
- Thermal movement
- Dynamic vibrations
To address these challenges, engineers utilize sophisticated structural systems such as reinforced concrete cores, steel frames, composite structures, and outrigger systems.
These technologies ensure that buildings remain safe, stable, and comfortable under varying conditions.
Space Optimization and Occupant Experience
Efficient space planning directly impacts both user satisfaction and financial performance.
At The Building Pratice Ltd, we focus on creating layouts that optimize functionality while enhancing occupant well-being.
Important considerations include:
- Flexible floor plans
- Natural daylight penetration
- Indoor environmental quality
- Efficient circulation patterns
- Shared amenities
- Workspace adaptability
By prioritizing the user experience, developers can improve tenant retention and increase property value.
Safety, Accessibility, and Regulatory Compliance
Safety remains one of the most critical aspects of high-rise design.
Therefore, every project must comply with stringent requirements related to:
- Fire protection
- Emergency evacuation
- Accessibility standards
- Building codes
- Structural integrity
- Public safety
Early integration of these requirements helps streamline approvals and minimize costly revisions later in the project lifecycle.
Architectural Trends Shaping Modern Tall Buildings
The architectural landscape continues to evolve in response to changing market demands, technological advancements, and sustainability goals.
Mixed-Use Vertical Communities
One of the most significant trends in modern development is the rise of mixed-use towers.
Instead of dedicating a building to a single function, developers increasingly combine:
- Residential units
- Office spaces
- Retail facilities
- Hotels
- Entertainment venues
- Community amenities
This strategy enhances convenience, increases revenue opportunities, and creates vibrant urban environments.
Biophilic and Human-Centered Design
Occupant wellness has become a major priority in contemporary architecture.
As a result, many tall buildings now incorporate biophilic design features such as:
- Sky gardens
- Green terraces
- Living walls
- Natural ventilation systems
- Indoor landscaping
- Enhanced daylight access
These elements improve comfort while supporting mental and physical well-being.
Smart Building Technologies
Digital innovation is transforming how buildings operate and perform.
Modern smart buildings leverage advanced technologies to optimize:
- Energy consumption
- Security management
- Occupancy monitoring
- HVAC performance
- Lighting control
- Predictive maintenance
Consequently, owners benefit from reduced operational costs and improved building efficiency.
Adaptive and Flexible Building Spaces
Changing work patterns and lifestyle preferences have increased demand for adaptable spaces.
Flexible design strategies allow buildings to evolve over time without requiring major structural modifications. This adaptability protects long-term investment value while extending the useful life of the asset.
Structural Engineering Considerations for High-Rise Buildings
Structural engineering plays a pivotal role in the success of any tall building project. Without proper engineering, even the most visually impressive skyscraper cannot achieve long-term safety or performance.
Wind Resistance and Aerodynamic Design
Wind loads often represent the most significant design challenge for tall buildings.
As height increases, structures become increasingly vulnerable to:
- Wind pressure
- Building sway
- Vortex shedding
- Occupant discomfort
To address these challenges, engineers utilize advanced aerodynamic techniques such as tapered forms, setbacks, rounded corners, and wind tunnel testing.
These strategies improve stability while enhancing occupant comfort.
Seismic Performance Strategies
In regions susceptible to earthquakes, seismic resilience becomes a critical design requirement.
Modern solutions include:
- Base isolation systems
- Energy dissipation devices
- Flexible structural frameworks
- Reinforced core systems
These technologies help minimize damage during seismic events while protecting occupants and assets.
Advanced Foundation Systems
Every tall building depends on a strong foundation.
Foundation design is influenced by:
- Soil conditions
- Groundwater levels
- Building height
- Structural loads
- Site constraints
Common foundation systems include deep piles, mat foundations, and caisson structures designed to safely transfer loads into the ground.
Sustainable Tall Building Design Strategies
Sustainability has become a defining feature of modern skyscraper development. Today, developers are expected to reduce environmental impacts while improving building performance and operational efficiency.
At The Building Pratice Ltd, sustainability is integrated into every stage of the design process. Rather than treating environmental performance as an afterthought, we incorporate sustainable solutions from the earliest planning phases.
Net-Zero Energy Building Concepts
Net-zero buildings aim to generate as much energy as they consume annually.
Achieving this objective often requires the integration of:
- Solar energy systems
- High-performance façades
- Advanced insulation technologies
- Energy-efficient HVAC systems
- Smart building controls
These strategies reduce operating costs while supporting environmental goals.
Green Facades and Vertical Landscaping
Green infrastructure is increasingly common in high-rise developments.
Benefits include:
- Reduced heat gain
- Improved air quality
- Enhanced aesthetics
- Increased biodiversity
- Better occupant well-being
Furthermore, vertical landscaping contributes to the creation of healthier and more sustainable urban environments.
Energy-Efficient Building Envelopes
The building envelope plays a critical role in energy performance.
Modern high-performance façades often incorporate:
- Double-skin curtain walls
- Low-emissivity glazing
- Solar shading systems
- Advanced insulation materials
As a result, buildings can significantly reduce energy consumption while improving indoor comfort.
Construction Technologies Transforming Tall Buildings
The construction industry continues to evolve rapidly, and technological advancements are reshaping how tall buildings are designed, built, and managed. As projects become increasingly complex, developers require innovative solutions that improve efficiency, reduce costs, and enhance building performance.
At The Building Pratice Ltd, we leverage modern construction technologies to streamline project delivery, improve collaboration, and ensure superior outcomes for our clients.
Building Information Modeling (BIM)
Building Information Modeling (BIM) has revolutionized the construction sector by enabling project teams to create intelligent digital representations of buildings before construction begins.
Unlike traditional design methods, BIM provides a collaborative platform where architects, engineers, contractors, and stakeholders can work together in real time.
Key advantages include:
- Improved design coordination
- Enhanced clash detection
- Accurate cost estimation
- Better project visualization
- Reduced construction errors
- More efficient project scheduling
As a result, BIM minimizes costly delays and helps ensure projects are completed on time and within budget.
Modular and Prefabricated Construction
Modular construction is gaining momentum in high-rise development because it allows building components to be manufactured off-site and assembled on location.
This approach offers several benefits:
- Faster project delivery
- Improved quality control
- Reduced material waste
- Enhanced worker safety
- Lower construction costs
Furthermore, prefabrication can significantly reduce disruptions on urban construction sites, making it an attractive solution for densely populated cities.
Digital Twin Technology
Digital twin technology creates a virtual replica of a physical building that mirrors its performance in real time.
Building owners can use digital twins to:
- Monitor energy consumption
- Track equipment performance
- Predict maintenance needs
- Improve operational efficiency
- Enhance asset management
Consequently, digital twins help reduce operational expenses while extending the lifespan of building systems.
AI and Data-Driven Project Management
Artificial intelligence is increasingly influencing both design and construction processes.
AI-powered tools can analyze vast amounts of project data to:
- Optimize building performance
- Forecast project risks
- Improve scheduling accuracy
- Enhance resource allocation
- Support predictive maintenance
By integrating data-driven decision-making into project workflows, The Building Pratice Ltd helps clients achieve greater efficiency and long-term value.
Key Systems Required in Modern High-Rise Buildings
A tall building is only as effective as the systems that support it. Therefore, careful planning and integration of essential building systems are critical for operational success.
Elevator and Vertical Transportation Systems
Efficient vertical transportation is fundamental to occupant satisfaction.
Modern skyscrapers utilize:
- High-speed elevators
- Destination control systems
- Smart elevator scheduling
- Double-deck elevators
- Energy-efficient lift technologies
These systems reduce waiting times while improving overall building efficiency.
HVAC and Indoor Environmental Quality
Occupant comfort depends heavily on indoor environmental conditions.
Advanced HVAC systems help maintain:
- Consistent temperatures
- Optimal humidity levels
- Indoor air quality
- Energy efficiency
- Occupant well-being
Additionally, modern ventilation strategies contribute to healthier indoor environments.
Fire Protection and Emergency Evacuation Planning
Fire safety is one of the most important considerations in high-rise design.
Comprehensive fire protection strategies include:
- Automatic sprinkler systems
- Smoke control systems
- Fire-resistant materials
- Emergency communication systems
- Refuge floors
- Evacuation planning
These measures protect occupants and ensure compliance with regulatory requirements.
Building Security and Monitoring Systems
Modern buildings require robust security infrastructure to safeguard occupants and assets.
Common security features include:
- Access control systems
- CCTV surveillance
- Visitor management platforms
- Intrusion detection systems
- Smart monitoring technologies
When integrated effectively, these systems create secure and resilient environments.
Investment Insights for Tall Building Projects
While architecture and engineering are critical, investment considerations ultimately determine whether a project is commercially successful.
At The Building Pratice Ltd, we understand that investors seek developments capable of delivering sustainable returns while minimizing risk. Therefore, our design solutions align technical excellence with commercial objectives.
Understanding Development Costs
Tall building projects involve substantial capital investment.
Major cost components include:
- Land acquisition
- Site preparation
- Architectural design
- Structural engineering
- Construction materials
- Labor expenses
- Mechanical and electrical systems
- Regulatory approvals
Because these costs can vary significantly depending on project scope and location, thorough financial planning is essential.
Revenue Opportunities in Mixed-Use Towers
Mixed-use developments continue to attract investors because they generate multiple income streams from a single asset.
Potential revenue sources include:
- Residential sales
- Residential leasing
- Office rentals
- Retail leasing
- Hotel operations
- Event and entertainment spaces
As a result, mixed-use towers often demonstrate greater resilience during changing market conditions.
Risk Assessment and Mitigation Strategies
Every development project carries risk. However, proactive planning can significantly reduce exposure.
Common risks include:
- Construction delays
- Cost overruns
- Regulatory changes
- Market fluctuations
- Supply chain disruptions
- Environmental challenges
The Building Pratice Ltd helps clients identify potential risks early and implement effective mitigation strategies throughout the project lifecycle.
Evaluating Return on Investment
Investors typically evaluate high-rise projects using several performance metrics.
These include:
- Net operating income (NOI)
- Capital appreciation
- Occupancy rates
- Rental yields
- Payback periods
- Lifecycle operating costs
By incorporating these considerations during the design phase, developers can maximize long-term profitability and asset value.
Challenges in Tall Building Design and Construction
Although tall buildings offer substantial advantages, they also present unique challenges that require specialized expertise.
Regulatory and Zoning Constraints
Urban developments must comply with numerous regulations related to:
- Building height restrictions
- Land-use policies
- Environmental requirements
- Fire safety standards
- Accessibility regulations
Navigating these requirements effectively is critical to maintaining project timelines and budgets.
Construction Complexity and Scheduling Risks
The scale and complexity of high-rise developments often increase project risks.
Challenges may include:
- Limited site access
- Material logistics
- Labor shortages
- Weather disruptions
- Equipment availability
Therefore, effective project management becomes essential for successful execution.
Sustainability Compliance Requirements
Governments and regulatory bodies continue to introduce stricter sustainability standards.
Developers must increasingly address:
- Carbon emissions
- Energy efficiency
- Water conservation
- Waste management
- Environmental certifications
Meeting these requirements demands careful planning from the earliest stages of design.
Managing Long-Term Operational Costs
Operational expenses can significantly impact a building’s profitability over time.
Consequently, developers should prioritize solutions that reduce:
- Energy consumption
- Maintenance costs
- Equipment replacement expenses
- Utility expenditures
A lifecycle-focused approach helps maximize long-term financial performance.
Future Trends in Tall Building Design and High-Rise Architecture
The future of skyscraper development will be shaped by innovation, sustainability, and resilience.
Carbon-Neutral Skyscrapers
Carbon neutrality is becoming a primary objective for developers worldwide.
Future buildings are expected to incorporate:
- Renewable energy systems
- Low-carbon materials
- Advanced energy management technologies
- High-performance façades
These innovations will help reduce environmental impacts while improving operational efficiency.
AI-Enabled Smart Towers
Artificial intelligence will continue to transform building operations.
Future applications may include:
- Autonomous building management
- Real-time performance optimization
- Predictive energy management
- Intelligent security systems
As technology evolves, buildings will become increasingly responsive and efficient.
Resilient Buildings for Climate Adaptation
Climate resilience is now a critical consideration in urban development.
Future skyscrapers will be designed to withstand:
- Extreme weather events
- Rising temperatures
- Flood risks
- Energy disruptions
Consequently, resilience planning will become a defining characteristic of successful developments.
The Future of Vertical Urban Living
Urban populations are expected to continue growing throughout the coming decades.
As a result, vertical cities that integrate residential, commercial, recreational, and community functions will become increasingly important in shaping sustainable urban futures.
Why Choose The Building Pratice Ltd for Tall Building Design Projects?
Developing a successful skyscraper requires expertise that extends beyond architecture alone. It demands a comprehensive understanding of structural engineering, sustainability, construction technologies, regulatory requirements, and investment strategy.
At The Building Pratice Ltd, we provide integrated solutions that guide clients from concept development through project completion.
Our expertise includes:
- High-rise architectural design
- Structural engineering coordination
- Sustainable building strategies
- Construction planning
- Development feasibility studies
- Project management support
- Investment-focused design solutions
By combining innovation, technical excellence, and commercial insight, we help clients create iconic buildings that deliver lasting value.
Ready to Develop a Landmark Tall Building?
Whether you are planning a mixed-use tower, commercial skyscraper, residential high-rise, or large-scale urban development, The Building Pratice Ltd has the expertise to transform your vision into reality.
Our team specializes in creating innovative, sustainable, and investment-focused high-rise developments that maximize performance and long-term returns.
Contact The Building Pratice Ltd Today
Partner with The Building Pratice Ltd to design and deliver future-ready tall buildings that stand out in competitive markets. From architectural planning and structural coordination to sustainability consulting and development strategy, we provide the expertise needed to ensure project success.
Phone : +234 904 9721 840
Address: Plot 6, Remi Olowude Street, Lekki Phase 1, Lagos.
Email: info@buildingpractice.biz
Frequently Asked Questions About Tall Building Design
1. What are the most important factors in tall building design?
The most important factors include structural stability, safety, sustainability, space efficiency, occupant comfort, vertical transportation systems, and long-term operational performance.
2. How do architects ensure skyscrapers can withstand strong winds?
Architects and engineers use aerodynamic building shapes, wind tunnel testing, structural reinforcement systems, and advanced engineering analysis to reduce wind loads and building movement.
3. What materials are commonly used in modern high-rise construction?
Modern skyscrapers often utilize reinforced concrete, structural steel, composite materials, high-performance glass, and advanced façade systems to achieve strength, durability, and energy efficiency.
4. How much does a tall building project typically cost?
Costs vary depending on location, height, design complexity, materials, and project scope. Large-scale skyscrapers can range from tens of millions to several billion dollars.
5. What is the role of sustainability in tall building design?
Sustainability helps reduce energy consumption, lower operational costs, minimize environmental impacts, improve occupant well-being, and support regulatory compliance.
6. How do mixed-use skyscrapers improve investment returns?
Mixed-use developments generate multiple income streams through residential, commercial, retail, and hospitality components, improving revenue diversification and financial resilience.
7. What technologies are transforming high-rise construction projects?
Key technologies include BIM, artificial intelligence, digital twins, modular construction, smart building systems, and advanced project management platforms.