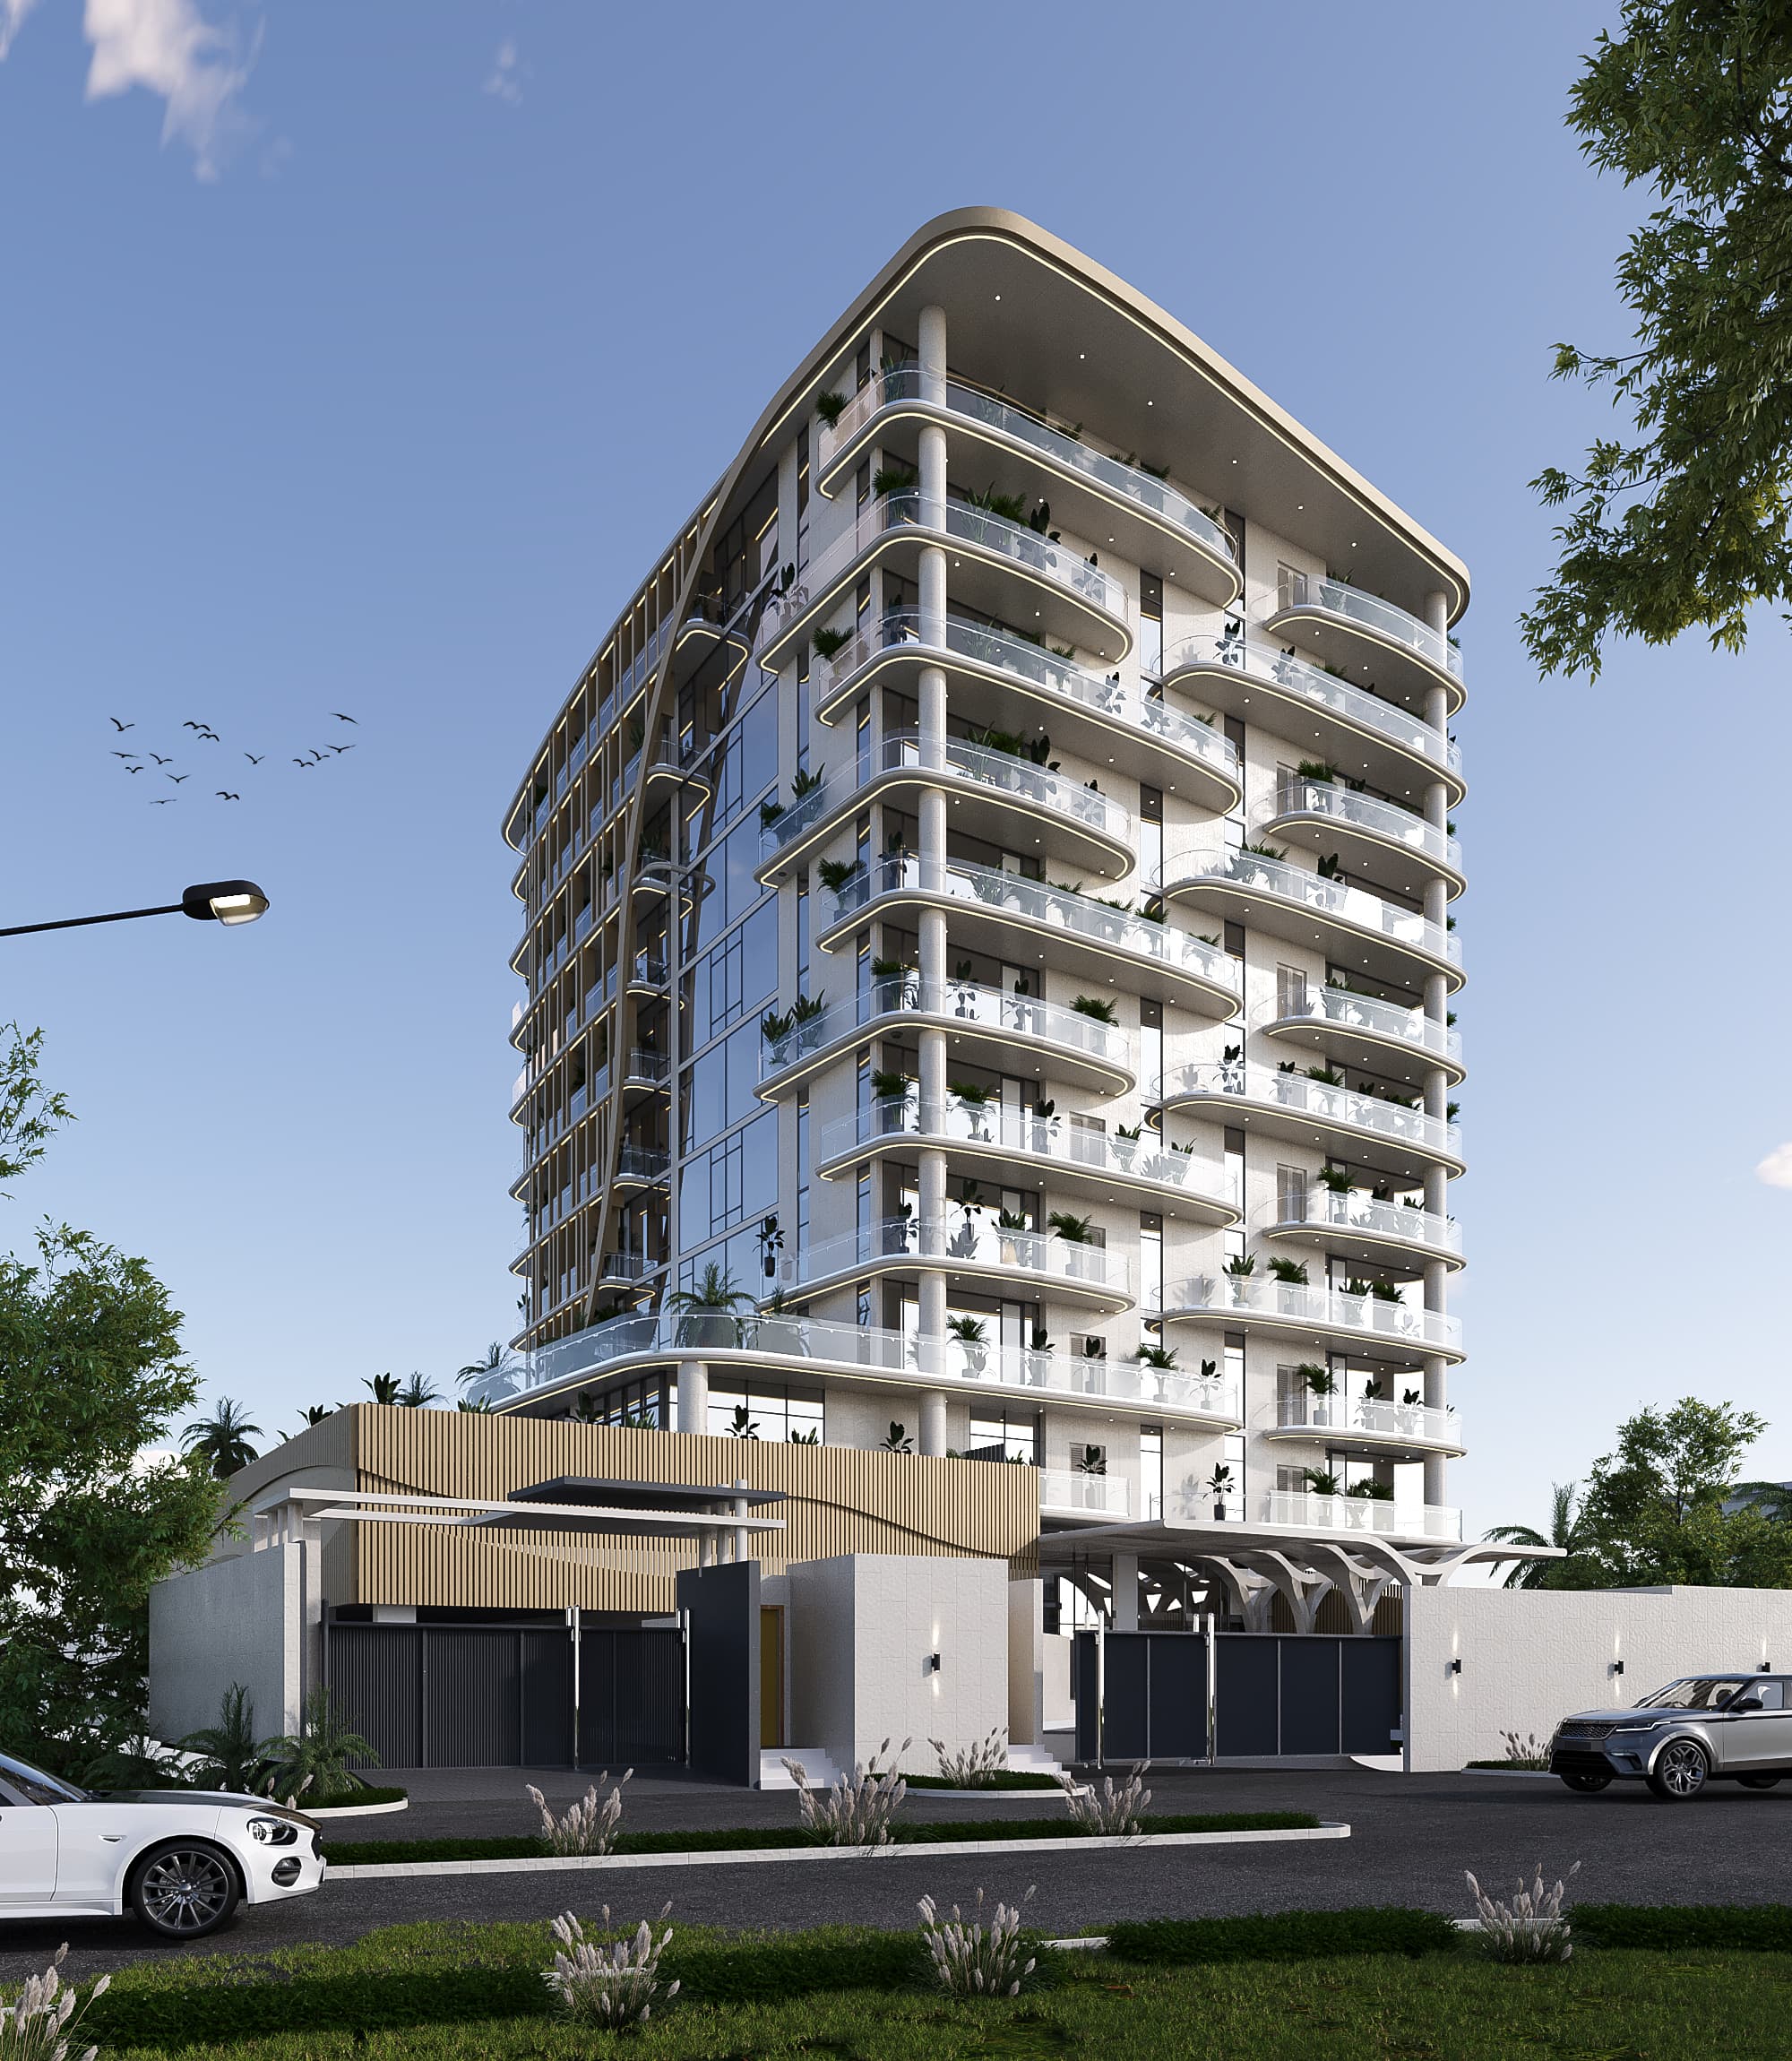
A tall building construction project requires more than architectural ambition or available funding. It demands structured planning, coordinated expertise, and disciplined execution from the earliest stage through completion. In Nigeria’s fast-growing urban centres such as Lagos, Abuja, and Port Harcourt, the success of any tall building construction project depends heavily on early decision-making and the right professional team.
As demand for high-rise residential, commercial, and mixed-use developments continues to rise, many projects still face delays, cost overruns, and compliance issues. This is often due to poor planning, weak coordination, and engaging the wrong experts at critical stages. Therefore, understanding how to properly structure a tall building construction project is essential for successful delivery.
This guide explains the full process, including planning, expert involvement, approvals, risks, costs, and best practices for executing high-rise developments effectively in Nigeria.
What Is a Tall Building Construction Project?
A tall building construction project refers to the complete process of designing, engineering, approving, and constructing multi-storey structures that typically exceed 12 floors or significant vertical height thresholds.
These developments are significantly more complex than low-rise buildings because they must account for:
- Vertical load distribution and structural stability
- Wind resistance and lateral forces
- Fire safety and evacuation systems
- Mechanical, electrical, and plumbing integration
- Vertical transportation (elevators and service shafts)
Unlike standard buildings, every decision in a high-rise project has amplified cost and safety implications. As a result, even small design errors can scale into major structural or financial risks.
Overview of Tall Building Construction Projects in Nigeria
High-rise construction in Nigeria has expanded rapidly due to urban densification and rising land values. In cities like Lagos, developers are increasingly moving upward rather than outward because land availability is limited and expensive.
However, despite this growth, many developments struggle with execution challenges such as:
- Regulatory approval delays
- Incomplete design coordination
- Cost overruns due to inflation and imports
- Weak contractor management
- Poor integration between design and construction teams
Nevertheless, demand continues to grow, especially for luxury apartments, office towers, and mixed-use developments targeting high-income users and corporate tenants.
Core Breakdown of a Tall Building Construction Project
High-Rise Building Construction Planning
Planning is the foundation of every successful high-rise development. Without it, even well-funded projects encounter delays and redesigns.
Effective planning typically includes:
- Feasibility studies and market analysis
- Site investigations and soil testing
- Concept development and massing studies
- Budget forecasting and financial modelling
- Construction sequencing and timeline planning
In addition, early coordination between architects, engineers, and cost consultants helps eliminate design conflicts before they become expensive construction issues.
Experts Needed for Tall Building Projects
A tall building construction project depends on a coordinated team of specialists working in sync. Each professional plays a critical role in ensuring structural safety, design accuracy, and cost efficiency.
Key experts include:
Architects – Define spatial planning, aesthetics, and regulatory compliance.
Structural Engineers – Design the building’s framework, ensuring stability against wind and load stresses.
Mechanical Engineers – Handle HVAC systems, water supply, and mechanical integration.
Electrical Engineers – Design power distribution, lighting, and backup systems.
Quantity Surveyors – Manage cost planning, procurement, and financial control.
Project Managers – Oversee coordination, scheduling, and stakeholder alignment.
Construction Managers – Supervise on-site execution and contractor performance.
Fire Safety Consultants – Design evacuation routes, fire suppression systems, and safety compliance strategies.
Sustainability Consultants – Integrate energy efficiency and green building standards.
When these experts collaborate early, project risks reduce significantly while efficiency improves.
Structural Engineering for Skyscrapers
Structural engineering is one of the most critical components of any tall building construction project because it determines the building’s stability and lifespan.
Common structural systems include:
- Reinforced concrete frames
- Structural steel frameworks
- Hybrid (composite) systems
Reinforced concrete remains dominant in Nigeria due to material availability and cost efficiency. However, steel structures are increasingly used for faster delivery and long-span commercial designs.
Additionally, structural engineers must evaluate:
- Wind load impact on tall structures
- Foundation depth and soil conditions
- Building sway and vibration control
- Load transfer efficiency
- Progressive collapse resistance
Without proper engineering, even visually impressive designs can become structurally unsafe.
Building Approval Process in Nigeria
Before construction begins, developers must obtain approvals from relevant regulatory authorities. This process ensures compliance with safety, zoning, and environmental regulations.
Typical requirements include:
- Architectural drawings
- Structural calculations
- Mechanical and electrical designs
- Soil investigation reports
- Fire safety compliance documentation
- Environmental impact assessments
- Land ownership documents
Although approval timelines vary across states, Lagos and other major cities often require multiple review stages. Therefore, engaging regulatory bodies early helps reduce delays and redesign risks.
Sustainable High-Rise Construction
Sustainability is now a key consideration in modern high-rise developments, especially for investors seeking long-term value and reduced operating costs.
Sustainable strategies include:
- Energy-efficient façade systems
- Solar energy integration
- Rainwater harvesting systems
- Low-carbon construction materials
- Smart building automation systems
- Efficient HVAC design
In addition to environmental benefits, sustainable buildings often attract higher occupancy rates and better rental yields, making them more financially attractive over time.
Applications and Real-World Use Cases of Tall Building Projects
Tall buildings serve multiple sectors depending on development goals and market demand.
They are commonly used for:
- Commercial office towers for corporate organizations
- Luxury residential apartments in urban centers
- Mixed-use developments combining retail, residential, and office space
- Hospitality projects such as hotels and serviced apartments
- Government and institutional facilities
As cities continue to expand vertically, mixed-use developments are becoming increasingly dominant due to their efficiency and investment returns.
Cost Management in a Tall Building Construction Project
Cost control is one of the most challenging aspects of high-rise development because of the number of variables involved.
Major cost drivers include:
- Land acquisition
- Structural systems
- Mechanical and electrical installations
- Finishing works
- Vertical transportation systems
- Regulatory approvals
- Material imports and exchange rate fluctuations
High-Rise Construction Cost Breakdown
| Cost Component | Estimated Share of Total Cost |
|---|---|
| Land Acquisition | 10–25% |
| Design & Consultancy | 4–8% |
| Foundation Works | 8–15% |
| Structural Frame | 20–30% |
| MEP Systems | 15–25% |
| Finishing Works | 10–18% |
| Elevators & Vertical Transport | 3–7% |
| Contingency | 5–10% |
Because costs can escalate quickly, continuous financial monitoring is essential throughout the project lifecycle.
Key Risks, Factors, and Challenges in High-Rise Construction
Tall building projects come with significant risks that must be actively managed.
Regulatory delays often occur due to incomplete documentation or multi-agency approval requirements. In many cases, this becomes one of the biggest causes of project slowdown.
Cost escalation is another major risk, especially in environments affected by inflation and currency fluctuations. Meanwhile, technical challenges can arise from complex structural coordination and design integration issues.
Other risks include:
- Construction safety hazards
- Supply chain disruptions
- Poor stakeholder coordination
- Design inconsistencies between consultants
Effective risk management planning helps minimize these challenges before they escalate.
Proven Best Practices for Successful High-Rise Project Delivery
Successful tall building projects follow structured best practices from start to finish.
Early collaboration between architects, engineers, and contractors improves design efficiency and reduces costly changes during construction. In addition, detailed documentation ensures all stakeholders remain aligned throughout execution.
Strong governance systems also play a critical role. For example:
- Clear reporting structures improve accountability
- Defined roles reduce confusion
- Regular coordination meetings enhance communication
Moreover, technology such as BIM (Building Information Modelling) improves coordination and reduces construction errors significantly.
Common Mistakes in Tall Building Construction Projects
Many high-rise projects fail due to avoidable mistakes.
One major issue is starting construction without proper feasibility studies. This often leads to unrealistic budgets and weak investment planning.
Another common problem is selecting consultants based solely on cost rather than expertise. Although this may reduce upfront expenses, it usually increases long-term correction costs.
Poor coordination between professionals can also lead to design clashes, while ignoring regulatory requirements may result in project stoppages.
Ultimately, these mistakes reduce efficiency, increase costs, and delay project completion.
Benefits & ROI of Proper Execution
A properly executed tall building construction project delivers strong financial and operational returns.
Developers benefit from:
- Higher property value
- Improved rental yields
- Reduced lifecycle maintenance costs
- Faster project completion
- Better safety compliance
- Stronger investor confidence
Ultimately, structured planning and expert involvement significantly increase long-term profitability while reducing development risk.
Key Takeaways for Tall Building Construction Projects
A tall building construction project requires more than ambition, it demands structured planning, technical expertise, and disciplined execution. From feasibility studies to structural engineering and regulatory approvals, every stage must be carefully managed to ensure success.
Developers who prioritize early expert involvement, strong coordination, and effective cost control are far more likely to deliver safe, profitable, and high-performing high-rise developments.
Partner with Experts for Your High-Rise Development
If you are planning a high-rise development in Nigeria, The Building Practice provides end-to-end expertise to guide your project from concept to completion.
Our services include architectural planning, design and documentation, construction management, building construction, real estate development, facility management, interior design, green building advisory, architectural fire consultancy, and project management.
Phone: +234 904 9721 840
Email: info@buildingpractice.biz
Address: Plot 6, Remi Olowude Street, Lekki Phase 1, Lagos
Website: The Building Practice Ltd
Stay connected with The Building Practice
Follow @thebuildingpractice on Instagram for professional insight on how to plan and execute a tall building construction project
We help you turn complex high-rise ideas into safe, efficient, and profitable developments.
Frequently Asked Question on How to Plan and Execute a Tall Building Construction Project
1. What experts are needed for a tall building construction project?
A successful project requires architects, structural engineers, mechanical and electrical engineers, quantity surveyors, project managers, fire consultants, and sustainability experts. Each ensures a specific aspect of design, safety, and execution is properly handled.
2. How long does a high-rise construction project take?
The duration of a high-rise construction project typically ranges between 24 and 48 months, depending on scale, complexity, funding, and approvals. However, timelines can extend further due to regulatory delays, design revisions, procurement challenges, or unexpected site conditions that require additional engineering solutions.
3. Why is soil testing important before construction?
Soil testing is essential because it determines the load-bearing capacity and behavior of the ground. This information directly influences foundation design and ensures the structural stability of the building. Without proper geotechnical analysis, projects risk settlement issues, structural failure, and long-term safety concerns.
4. What approvals are required in Nigeria?
In Nigeria, approvals generally include planning permits, structural design approvals, environmental impact assessments, fire safety certifications, and land title verification. These approvals ensure compliance with building codes and safety regulations, and they must be secured before full construction work begins.
5. How can developers reduce construction costs?
Developers can reduce construction costs by engaging in early-stage planning, applying value engineering, maintaining accurate budgeting, optimizing procurement strategies, and continuously monitoring project expenditures. In addition, involving experienced consultants early helps avoid costly design errors and rework during construction.
6. What is BIM and why is it important?
Building Information Modelling (BIM) is a digital construction management tool that improves coordination between all project stakeholders. It helps identify design clashes early, enhances visualization of the project, improves scheduling accuracy, and supports better cost control throughout the project lifecycle.