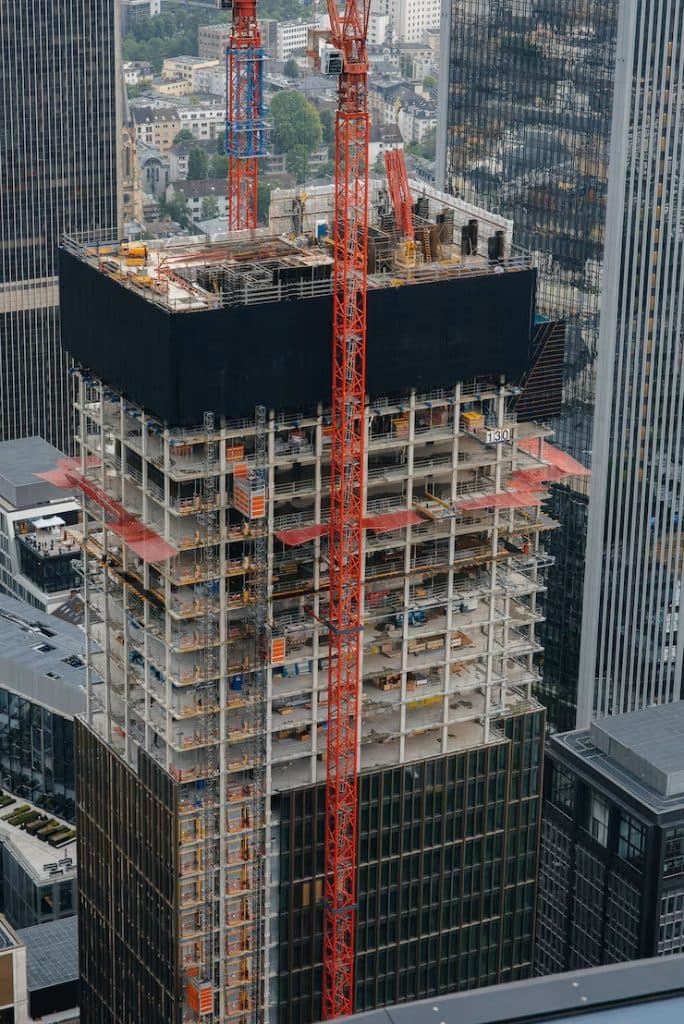
High-rise buildings are among the most complex assets in the built environment. Unlike low-rise construction, tall structures demand advanced engineering coordination, strict regulatory compliance, and integrated design decisions that affect safety, cost, sustainability, and long-term performance. From feasibility studies to final commissioning, each stage of the high-rise building design process builds upon the last. Missing one layer can compromise structural integrity, occupant safety, or operational efficiency.
This guide explains the end-to-end high-rise building design and construction process, using industry best practices and modern building science.
Phone: +234 904 9721 840
Email: info@buildingpractice.biz
Address: Plot 6, Remi Olowude Street, Lekki Phase 1, Lagos
Website: The Building Practice Ltd
Stay connected with The Building Practice
Follow @thebuildingpractice on Instagram for expert insights
What Defines a High-Rise Building in Modern Construction
A high-rise building is not simply a “tall” building. It is a structure where height significantly affects design, engineering, and life-safety strategy.
Height Classifications and International Standards
Different codes define high-rise thresholds differently:
- NFPA (USA): Buildings over 75 ft (23 m)
- IBC (International Building Code): Floors above 75 ft from fire department access
- CTBUH (Council on Tall Buildings): Uses broader tall building categories
Height affects:
- Firefighting strategy
- Structural load resistance
- Elevator zoning
- Wind engineering
Differences Between Mid-Rise and High-Rise Structures
Key differences include:
| Factor | Mid-Rise | High-Rise |
|---|---|---|
| Structural System | Simple frames | Core + outrigger systems |
| Fire Strategy | Stairs + alarms | Pressurized stairs, refuge floors |
| MEP Systems | Centralized | Zoned mechanical systems |
| Elevators | Basic | Destination control systems |
Pre-Design Phase: Feasibility, Site Analysis, and Project Vision
This stage determines whether the project is viable technically and financially.
Land Use Regulations and Zoning Compliance
Urban planning rules define:
- Maximum height limits
- Floor Area Ratio (FAR)
- Setbacks
- Parking requirements
Ignoring zoning early causes costly redesigns later.
Geotechnical Investigation and Soil Testing
Tall buildings transfer enormous loads to the ground. Engineers conduct:
- Borehole drilling
- Soil bearing capacity tests
- Settlement analysis
Results determine foundation type (piles, raft foundation, caissons).
Environmental Impact and Urban Context Studies
Urban wind patterns, shadow impact, traffic generation, and infrastructure capacity must be studied.
Budget Forecasting and Financial Viability
A high-rise cost model includes:
- Structural complexity
- Façade system type
- Vertical transport systems
- MEP intensity
Conceptual Design Stage in High-Rise Architecture
This is where vision meets engineering logic.
Establishing Functional Requirements and Space Programming
Defines:
- Residential, office, hotel, or mixed-use functions
- Floor efficiency targets
- Net-to-gross ratios
Massing Studies and Skyline Integration
Architects test building shape to:
- Reduce wind loads
- Optimize daylight
- Fit city skyline aesthetics
Core Placement and Vertical Circulation Strategy
The core houses:
- Elevators
- Stairs
- Service shafts
Core location affects structural stability and floor efficiency.
Early Structural System Selection
Typical systems:
- Reinforced concrete core + flat slab
- Steel frame with bracing
- Tube structures
- Outrigger systems
Schematic Design: Turning Ideas into Technical Direction
Floor Plate Optimization for Efficiency
Goal: maximize rentable or usable space.
Structural Grid Development
Column spacing influences:
- Material cost
- Flexibility
- Load distribution
Preliminary MEP System Planning
Includes:
- HVAC zoning
- Electrical risers
- Plumbing stacks
Fire and Life Safety Strategy Framework
Early decisions:
- Stair pressurization
- Smoke control
- Refuge floors
Design Development for High-Rise Buildings
Detailed Structural Engineering Coordination
Engineers refine:
- Lateral load systems
- Seismic design
- Wind drift control
Curtain Wall and Façade System Engineering
Façades must resist:
- Wind pressure
- Thermal expansion
- Water penetration
HVAC Zoning and Mechanical Plant Planning
Tall buildings use:
- Chilled water plants
- Cooling towers
- Mechanical floors
Electrical Load Analysis and Backup Systems
Includes:
- Load diversity calculations
- Generator sizing
- UPS systems
Plumbing and Water Supply Design for Tall Buildings
High-rise plumbing requires:
- Booster pumps
- Pressure zoning
- Water storage tanks
Regulatory Approvals and Code Compliance
Building Codes Specific to Tall Structures
Codes govern:
- Structural resistance
- Fire ratings
- Emergency systems
Fire Engineering and Evacuation Modeling
Simulation tools model:
- Smoke spread
- Evacuation time
Accessibility and Safety Requirements
Compliance with universal access standards.
Sustainability Certifications and Green Building Standards
LEED, BREEAM, EDGE certifications improve efficiency and asset value.
Construction Documentation and Technical Drawings
Architectural Working Drawings
Detailed plans, elevations, and sections.
Structural Reinforcement Detailing
Rebar detailing is critical for load paths.
MEP Shop Drawings and Coordination Models
Prevent system clashes.
BIM Integration and Clash Detection
BIM enables:
- 3D coordination
- Quantity take-offs
- Construction sequencing
Procurement and Contractor Selection
Selecting experienced high-rise contractors reduces risk.
Tender Documentation and Scope Definition
Clear documentation prevents disputes.
Evaluating High-Rise Construction Experience
Look for proven tall building portfolios.
Contract Types and Risk Allocation
EPC, Design-Build, or traditional contracts.
High-Rise Construction Phase Breakdown
Foundation Systems for Tall Buildings
Includes:
- Deep pile foundations
- Raft foundations
Core Construction and Vertical Progression
Slip-form or jump-form systems.
Structural Framing and Floor Cycle Sequencing
Repetitive floor cycles accelerate schedules.
Façade Installation Methods
Unitized curtain wall systems improve quality.
MEP Installation in Vertical Structures
Riser coordination is crucial.
Quality Control and Site Supervision
Structural Integrity Testing
Concrete strength tests, weld inspections.
Material Compliance and Inspection
Ensures standards compliance.
Construction Safety Management
High-rise sites demand strict fall protection and crane safety.
Commissioning and Building Systems Testing
Mechanical and Electrical Systems Commissioning
Performance verification.
Elevator and Vertical Transport Testing
Load tests and safety checks.
Fire Protection System Verification
Sprinkler and alarm testing.
Handover, Occupancy, and Post-Construction Evaluation
Final Inspections and Certification
Occupancy permits.
Facilities Management Planning
Operations manuals and maintenance plans.
Post-Occupancy Performance Review
Energy performance and user feedback.
Common Challenges in High-Rise Building Projects
- Wind-induced vibration
- Elevator wait times
- Urban construction logistics
- Cost escalation
Emerging Technologies in High-Rise Building Design
- Smart building automation
- Modular construction
- High-performance materials
Cost Factors Influencing High-Rise Building Design
Major drivers:
- Structural system choice
- Façade complexity
- MEP system intensity
- Location and logistics
How Integrated Design Teams Improve High-Rise Project Success
High-rise success depends on collaboration between architects, structural engineers, MEP consultants, façade specialists, and contractors. Integrated design reduces clashes, improves constructability, and enhances lifecycle performance.
Ready to Start Your High-Rise Project the Right Way?
Designing a high-rise building requires precision, experience, and deep technical coordination from day one. Work with a team that understands tall-building structures, façade engineering, MEP integration, safety compliance, and cost control all under one coordinated design strategy.
Phone: +234 904 9721 840
Email: info@buildingpractice.biz
Address: Plot 6, Remi Olowude Street, Lekki Phase 1, Lagos
Website: The Building Practice Ltd
Stay connected with The Building Practice
Follow @thebuildingpractice on Instagram for expert insights
Frequently Asked Question About High-Rise Building Design Process
What is the first step in the high-rise building design process?
The first step is feasibility and site analysis. This includes land use checks, zoning compliance, soil testing, environmental impact assessment, and financial viability studies. These determine whether the project is technically possible, legally permitted, and economically sustainable before design begins.
How long does it take to design and construct a high-rise building?
A typical high-rise project takes 3 to 6 years from concept to completion. The timeline depends on building height, complexity, approval processes, structural system, and construction logistics. Super-tall buildings may exceed this range.
Which structural system is most suitable for tall buildings?
There is no single “best” system. Common high-rise structural systems include reinforced concrete cores, steel frame structures, tube systems, and outrigger systems. The right choice depends on height, wind loads, seismic risk, material availability, and project budget.
What building codes apply specifically to high-rise structures?
High-rise buildings must comply with international and local building codes, including fire safety codes, structural load requirements, evacuation standards, and mechanical system regulations. These often include special provisions for smoke control, stair pressurization, and emergency systems.
How are elevator systems planned for very tall buildings?
Elevators are designed using traffic analysis and zoning strategies. High-rise buildings use sky lobbies, express lifts, and destination control systems to reduce waiting time and manage vertical transportation efficiently.
What role does BIM play in high-rise construction projects?
Building Information Modeling (BIM) enables 3D coordination, clash detection, quantity take-offs, and construction sequencing. It reduces design errors, improves collaboration among consultants, and minimizes costly on-site conflicts.