
3D Visualisation Services in Lagos, Nigeria
We create architectural renders, interior and exterior visuals, walkthroughs, animation, and design presentation imagery for projects in Lagos and across Nigeria.
Professional Architectural 3D Visualisation
Building Practice Ltd provides 3D visualisation services for architects, property developers, homeowners, contractors, businesses, interior designers, real estate professionals, and institutions that need clearer ways to understand, present, or communicate building concepts.
For clients looking for 3D visualisation services in Lagos, our work connects architectural drawings and design information with visual outputs such as exterior renders, interior visuals, panoramic tours, flythroughs, material studies, and presentation imagery. The service supports design communication without replacing architectural design or construction documentation.
Photorealistic Renders
Stunning high-resolution exterior and interior imagery
Virtual Tours
Interactive 360° immersive walkthrough experiences
Animation
Dynamic video flythroughs and cinematic presentations
What Is 3D Visualisation?
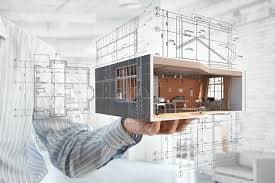
3D visualisation is the process of turning architectural drawings, design concepts, materials, lighting, and spatial information into realistic or representative visual outputs. It helps a client see how a proposed building, room, development, or landscape may be understood before the project reaches construction.
Depending on the brief, the output may be a still render, an interior or exterior view, a 360-degree panorama, a walkthrough, an animation, or presentation imagery for design review and communication.
Our 3D Visualisation Services
Architectural 3D Visualisation
Proposed buildings can be represented visually before construction, including building form, proportions, materials, colours, openings, architectural details, and surrounding context where the supplied design information supports it.
Exterior 3D Rendering
Exterior rendering can communicate facades, entrances, outdoor spaces, landscape elements, site context, and day or night lighting studies for residential, commercial, hospitality, institutional, and related building concepts.
Interior 3D Rendering and Staging
Interior visualisation can show room layouts, furniture, finishes, lighting, materials, colours, and spatial relationships so clients can review the intended character and arrangement of a space.
360-Degree Virtual Tours and Walkthroughs
Panoramic tours and immersive walkthrough experiences help clients move through a proposed space or review a design concept from different viewpoints. They can support presentations, stakeholder communication, and design review.
Architectural Flythrough Animation
Dynamic flythroughs and architectural animations can communicate movement through a building or development concept when a still image does not provide enough spatial information.
Materials, Lighting, Landscape, and Presentation Visuals
The service also includes material and finish visualisation, lighting studies, landscape and hardscape visualisation, furniture and decor staging, aerial-style renderings, and post-production enhancement where these are relevant to the agreed brief.
What Our 3D Visualisation Service Covers
- Photorealistic exterior rendering
- Interior visualization and staging
- 360° panoramic virtual tours
- Architectural flythrough animations
- Material and finish visualization
- Lighting studies (day and night)
- VR-ready immersive experiences
- Marketing imagery and brochure visuals
- Aerial drone-style renderings
- Landscape and hardscape visualization
- Furniture and decor staging
- Post-production enhancement
Why 3D Visualisation Matters for Architectural Projects
Visual outputs can make design communication clearer, help clients understand proposed spaces, support earlier discussion of materials and finishes, and improve presentations to stakeholders. They can also help teams review design intent before construction and prepare appropriate marketing or presentation material where that use is part of the project brief.
3D visualisation is most useful when it works alongside the design process: architectural drawings inform the model, the visual output supports review, and agreed design decisions continue into documentation and construction.
Who Our 3D Visualisation Services Are For
Architects can use visuals to communicate design intent; property developers can present proposed developments; homeowners can understand a new home or renovation; contractors can review proposed outcomes; interior designers can communicate finishes and layouts; and businesses or institutions can present building concepts to relevant stakeholders.
Projects We Can Visualise
Depending on the project brief, the service can support visualisation for residential buildings, apartments, duplexes, estates, offices, retail spaces, hospitality projects, institutional buildings, mixed-use developments, renovations, and interior spaces. This describes supported project contexts, not a claim that every category has been completed as a visualisation project.
Our 3D Visualisation Process
Project Brief
Confirm the project purpose, visual outputs, audience, views, and design information available.
Drawing and Reference Review
Review plans, elevations, sections, references, materials, finishes, furniture, and context information.
3D Modeling
Build the digital representation required for the agreed building, interior, exterior, landscape, or development views.
Materials, Lighting, and Environment
Apply the supplied or agreed material direction, lighting approach, surroundings, and staging elements.
Rendering and Visualisation
Produce the agreed still images, panoramas, walkthroughs, animations, or presentation visuals.
Review and Final Delivery
Review the output against the brief, address agreed feedback, and prepare the final deliverables.
3D Visualisation Services in Lagos, Nigeria
3D visualisation can support residential development, commercial projects, property development presentations, architectural reviews, construction planning, and stakeholder communication in Lagos. It gives project teams a practical way to discuss a proposed building or space before the physical work is complete.
Building Practice Ltd also supports projects elsewhere in Nigeria where the design information, project scope, and delivery requirements make the engagement suitable.
How Visualisation Connects to Design and Development
Architectural drawings inform the 3D model, the visualisation supports client review and design refinement, and the approved direction can continue into architectural documentation, construction, or development coordination. Explore our architectural design services, real estate development services, and urban development services for connected project needs.
Frequently Asked Questions
What is architectural 3D visualisation?
What is the difference between 3D visualisation and 3D rendering?
Can you create exterior and interior 3D renders?
Can you create architectural walkthroughs?
What information is needed to create a 3D visualisation?
Can you create visualisations for real estate developments?
How much do 3D visualisation services cost in Lagos?
Discuss Your 3D Visualisation Project
Share your drawings, project type, intended visual outputs, and presentation goals with our team. We will help identify the appropriate visualisation scope and next steps.