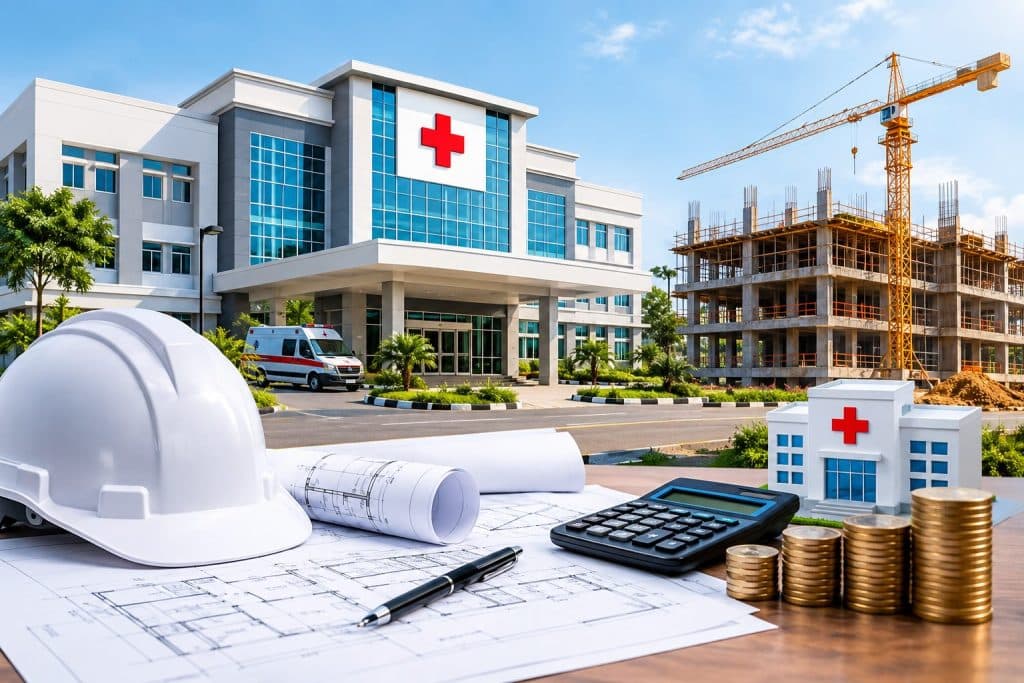
The Hospital Construction Cost Nigeria investors and developers should plan for can range from about ₦30 million to ₦80 million+ for a small primary healthcare centre, ₦250 million to ₦1.5 billion+ for a general or secondary hospital, and approximately ₦2 billion to ₦15 billion+ for a large tertiary or specialist hospital. These are indicative planning ranges rather than fixed prices, because the final cost depends on the hospital’s size, location, bed capacity, clinical services, building specification, medical equipment and infrastructure. The Building Practice Ltd specializes in healthcare facility planning, architectural design, engineering coordination and construction-related services for building projects in Nigeria.
The cost of building a hospital extends beyond the physical structure. Land acquisition, site development, architectural and engineering fees, structural works, mechanical and electrical systems, medical gases, diagnostic equipment, operating theatres, intensive care facilities, power and water infrastructure, approvals, information technology and contingency can all contribute significantly to the total project budget.
Therefore, a small outpatient clinic cannot be costed using the same assumptions as a 50-bed general hospital or a 200-bed tertiary facility. Likewise, a hospital in Lagos may have different land, labour, logistics and infrastructure costs from a comparable project in Abuja, Port Harcourt or another Nigerian city.
For this reason, the most reliable way to determine the Hospital Construction Cost Nigeria developers will actually face is to develop a project-specific cost plan based on the site, floor area, clinical brief, bed capacity, construction specification, medical equipment and required services.
Contact The Building Practice Ltd
Phone: +234 904 9721 840
Email: info@buildingpractice.biz
Address: Plot 6, Remi Olowude Street, Lekki Phase 1, Lagos
Website: The Building Practice Ltd
YOUTUBE
Stay connected with The Building Practice
Follow @thebuildingpractice on Instagram for professional insight for expert insights on top architectural design and innovation.
How Much Does It Cost to Build a Hospital in Nigeria?
The estimated cost of building a hospital in Nigeria varies substantially according to hospital type, floor area, bed capacity, location, specification, clinical services and equipment requirements. For planning purposes, a small primary healthcare facility or clinic may require tens or hundreds of millions of naira, while a general hospital can move into the hundreds of millions or billions, and a major specialist or tertiary development can require several billions of naira.
It is important to distinguish between construction cost and total project cost. Construction cost generally refers to the physical development of the facility, while total project cost may include land, professional services, equipment, furniture, information technology, approvals, external works, commissioning and initial working capital.
Average Hospital Construction Cost in Nigeria
There is no single official national price that applies to every hospital project in Nigeria. Instead, project teams normally prepare a cost plan based on the proposed facility, floor area, specification, site conditions and services.
As an initial planning guide, the following broad ranges can be used for discussion:
| Hospital type | Indicative planning range |
|---|---|
| Small primary healthcare centre / clinic | ₦30 million–₦80 million+ |
| General / secondary hospital | ₦250 million–₦1.5 billion+ |
| Tertiary / specialist hospital | ₦2 billion–₦15 billion+ |
These figures should not be treated as quotations or fixed market prices. A hospital with advanced imaging, intensive care, multiple operating theatres, specialist laboratories and extensive medical-gas systems can cost substantially more than a similarly sized facility providing fewer services.
The Hospital Construction Cost Nigeria developers should budget for must therefore be developed from the actual project brief rather than from a generic national average.
Hospital Construction Cost Nigeria: Cost Per Square Metre
Cost per square metre is useful for preliminary budgeting, but it should not be the only method used to estimate a hospital project.
An indicative construction range of approximately ₦200,000 to ₦600,000 per square metre can be used as an initial planning reference for some hospital developments, depending on building specification, finishes, structural requirements, location and services. However, highly specialized clinical environments can exceed ordinary commercial-building rates because of their mechanical, electrical and medical infrastructure.
For example, an outpatient consultation area and a diagnostic imaging department may occupy similar amounts of floor space, but their technical requirements can be very different. An imaging department may require specialist electrical infrastructure, shielding, cooling, equipment support, structural considerations and controlled environmental conditions.
Therefore:
Estimated building cost = floor area × applicable construction rate
However, the resulting figure is only a preliminary construction estimate. It does not automatically include land, medical equipment, professional fees, approvals, furniture, IT infrastructure or contingency.
Factors That Affect Hospital Construction Cost in Nigeria
Several variables determine the final project budget.
First, hospital size affects the amount of structure, finishes, utilities and equipment required. Second, clinical complexity can increase costs because theatres, ICUs, laboratories, imaging departments and emergency units require specialist infrastructure.
Location also matters. Lagos, Abuja and other major urban centres can have different land, labour, logistics and material costs. Furthermore, difficult sites can require additional foundation work, drainage, retaining structures or site preparation.
The building specification is another major factor. Premium finishes, specialist doors, medical gases, HVAC systems, fire protection, water treatment and redundant power systems can significantly increase expenditure.
Finally, inflation and exchange-rate movements can affect imported medical equipment and some construction materials. Consequently, a cost plan should be reviewed during design development rather than prepared once and left unchanged throughout the project.
READ MORE:
How Much Does High-Rise Building Design Cost?
What Does a Construction Company in Lagos Offer?
Building Codes: Why Are They Important In Nigeria?
How Much to Build a Hospital in Nigeria by Hospital Type
The required budget changes considerably depending on the healthcare level being developed. A primary facility providing basic outpatient and maternal services is fundamentally different from a tertiary hospital offering advanced surgery, intensive care and complex diagnostics.
Cost to Build a Primary Healthcare Centre in Nigeria
A small primary healthcare centre or clinic generally has fewer beds, fewer specialist departments and a narrower range of clinical services.
Depending on the scope, an indicative planning budget may start around ₦30 million–₦80 million or more. However, this can rise considerably where the facility includes inpatient accommodation, maternity services, theatre facilities, diagnostic equipment, larger staff areas or extensive infrastructure.
A primary facility still requires careful planning. For example, Lagos State’s HEFAMAA requirements for private hospitals include clinical rooms, treatment areas, appropriate sanitation, medical-waste management, water supply, ventilation, power supply and fire-safety provisions.
Consequently, reducing the size of a facility does not mean eliminating essential healthcare infrastructure.
Cost to Build a General Hospital in Nigeria
A general or secondary hospital typically provides broader inpatient and outpatient services. Depending on the project brief, it may include wards, emergency services, operating theatres, laboratories, imaging, maternity services and pharmacy facilities.
An indicative planning range of ₦250 million to ₦1.5 billion+ can be used for preliminary discussions, but the actual budget may be considerably higher for a larger or technologically advanced hospital.
The number of beds is particularly important. A 20-bed facility with limited diagnostics will have a very different budget from a 50-bed hospital with multiple theatres, intensive care, imaging and specialist departments.
Cost to Build a Tertiary Hospital in Nigeria
Tertiary hospitals require substantially more complex planning. They may include specialist departments, intensive care units, advanced diagnostic imaging, multiple operating theatres, teaching or research functions, larger laboratories and extensive staff facilities.
A preliminary budget may extend from approximately ₦2 billion to ₦15 billion or more, depending on the scope.
At this level, the building itself is only one component of the investment. Medical technology can become a major portion of the budget, particularly where the project includes advanced imaging, oncology, cardiology, neurosurgery, transplant services or other highly specialized care.
Cost to Build a Specialist Hospital in Nigeria
Specialist hospitals can vary enormously in cost because their requirements depend on the medical service provided.
A cardiac hospital, cancer centre, trauma facility, fertility centre, orthopaedic hospital and dialysis centre do not have identical infrastructure needs.
For example, a cancer facility may require advanced imaging, radiation-treatment infrastructure and specialist shielding, while a cardiac centre may require catheterization-laboratory infrastructure and highly specialized clinical equipment.
Therefore, a specialist hospital should be costed from a detailed clinical service schedule and equipment list, rather than from a generic cost-per-bed figure.
Hospital Construction Cost Breakdown in Nigeria
A realistic budget should separate the project into identifiable cost categories. This makes it easier for investors and project teams to understand where money is being spent and where design changes may affect the budget.
Land Acquisition and Site Development Costs
Land can be a major expense, particularly in high-demand urban locations.
A new hospital development may require expenditure on:
- Land acquisition
- Legal and property due diligence
- Site surveys
- Geotechnical investigations
- Site clearance
- Earthworks
- Drainage
- Access roads
- Parking
- Landscaping
- Boundary works
- Utility connections
The location can also affect logistics and construction productivity. A constrained urban site may have limited storage space and difficult access for construction vehicles.
For this reason, land should be assessed together with the proposed hospital design rather than treated as a completely separate investment decision.
Architectural and Engineering Design Costs
Hospital design requires coordination between architecture, structural engineering, mechanical engineering, electrical engineering and specialist healthcare planning.
The design team may need to plan:
- Patient circulation
- Staff circulation
- Emergency access
- Clinical adjacencies
- Infection-control considerations
- Accessibility
- Fire safety
- Medical gases
- HVAC
- Electrical distribution
- Water and drainage
- Waste management
- Equipment locations
Early design decisions have a significant effect on Hospital Construction Cost Nigeria budgets because changes made after construction begins can be expensive.
Building and Structural Construction Costs
The core building works include foundations, structural frame, walls, roofing, floors, doors, windows, ceilings, finishes and external works.
Hospital construction may require more durable and hygienic finishes than ordinary commercial buildings. Clinical areas may need surfaces that are easy to clean and disinfect.
Structural design can also become more complex where the hospital contains heavy medical equipment, large plant rooms or specialist departments.
Mechanical, Electrical and Plumbing Costs
Mechanical, electrical and plumbing systems are particularly important in healthcare facilities.
A hospital may require:
- HVAC systems
- Ventilation
- Air-conditioning
- Water supply
- Hot-water systems
- Drainage
- Fire protection
- Electrical distribution
- Emergency power
- Medical gases
- Pumps
- Water storage
- Specialist equipment connections
These systems can represent a significant share of the construction budget because healthcare facilities cannot be designed like ordinary office buildings.
Medical Equipment and Diagnostic Technology Costs
Medical equipment can dramatically change the total investment.
Basic equipment may include patient monitors, examination equipment, beds, laboratory equipment, ultrasound systems and emergency equipment. More advanced hospitals may require X-ray, CT, MRI, theatre equipment, ICU systems and specialist diagnostic technology.
The price of imported equipment can also be affected by exchange-rate movements, shipping, taxes, installation, commissioning and after-sales support.
Therefore, the equipment budget should be developed alongside the architectural and engineering design.
Hospital IT and Electronic Medical Records Costs
Modern hospitals increasingly depend on digital infrastructure.
The technology budget may include:
- Electronic medical records
- Hospital information systems
- Patient registration
- Billing
- Pharmacy management
- Laboratory information systems
- Radiology information systems
- Network infrastructure
- Cybersecurity
- Servers or cloud services
- Backup systems
- Digital communication
The IT requirement should be planned early because network infrastructure, server rooms, data points and equipment locations need to be incorporated into the building design.
Power, Water and Backup Infrastructure Costs
Reliable infrastructure is essential for hospital operations.
A facility may require grid electricity, generators, inverters, solar systems or other backup arrangements. Water infrastructure may include storage tanks, boreholes, pumps, treatment systems and distribution networks.
Lagos State’s HEFAMAA requirements, for example, specifically identify adequate water supply, ventilation, drainage and power supply, including standby generators, as part of private-hospital requirements.
Professional Fees, Approvals and Permits
Professional services may include architects, quantity surveyors, engineers, project managers, environmental consultants and specialist healthcare consultants.
Approval requirements vary according to location and project characteristics. Therefore, developers should identify the relevant authorities before construction begins.
In Lagos State, HEFAMAA states that health facilities must be registered, and its registration process includes documentation such as CAC registration, tax documentation, LAWMA-related documentation, professional credentials and other facility information.
Contingency and Project Management Costs
No major construction budget should assume that every cost can be predicted perfectly.
A contingency allowance can help address:
- Design changes
- Unforeseen site conditions
- Material-price changes
- Scope adjustments
- Equipment changes
- Construction variations
The appropriate contingency should be determined by the project team based on the design maturity, procurement strategy, site conditions and risk profile rather than applying an arbitrary percentage.
How Hospital Bed Capacity Affects Construction Cost in Nigeria
Bed capacity provides a useful starting point for understanding hospital scale, but it does not determine the entire project budget.
A hospital with fewer beds can still be expensive if it contains high-cost diagnostic or surgical technology. Conversely, a larger facility with relatively simple services may have a lower technical cost per bed.
Cost to Build a 20-Bed Hospital in Nigeria
A 20-bed hospital may support outpatient care, basic inpatient services, emergency treatment, maternity care and selected diagnostics.
A preliminary budget should account for clinical rooms, wards, staff areas, support spaces, utilities, equipment and compliance requirements.
The final cost depends on whether the project is a basic community facility or a higher-specification private hospital.
Cost to Build a 50-Bed Hospital in Nigeria
A 50-bed hospital typically requires more extensive support infrastructure.
The design may include several wards, operating theatres, emergency services, laboratories, imaging, pharmacy, administration and staff facilities.
Consequently, the budget should be developed from the number and type of departments rather than simply multiplying a 20-bed budget by 2.5.
Cost to Build a 100-Bed Hospital in Nigeria
A 100-bed hospital can become a major healthcare development.
At this scale, the project may require multiple operating theatres, larger diagnostic departments, intensive care, maternity facilities, larger laboratories, substantial parking and more extensive plant infrastructure.
Therefore, professional cost planning becomes increasingly important.
Cost to Build a 200-Bed Hospital in Nigeria
A 200-bed hospital represents a large development and may approach tertiary or specialist-hospital complexity.
The project may require multiple buildings or a substantial multi-storey facility, as well as complex engineering systems, specialist departments, extensive staff accommodation and significant medical equipment.
At this scale, a quantity surveyor and multidisciplinary design team should be involved from the earliest planning stage.
How Location Affects Hospital Construction Cost in Nigeria
Location influences the cost of land, labour, transportation, materials, approvals, utilities and site preparation.
Hospital Construction Cost in Lagos
Lagos can present particularly different cost conditions between locations. Land values, traffic, site access, labour availability and logistics can all affect the development budget.
A hospital in Lekki, Ikeja, Victoria Island or another high-demand urban location may face different land and logistics considerations from a facility in a less densely developed area.
Lagos developers must also account for HEFAMAA registration requirements. HEFAMAA states that no person is authorized to establish, carry on or run a health facility in Lagos State on premises not registered with the agency.
Hospital Construction Cost in Abuja
Abuja projects can also experience different land, labour, logistics and infrastructure costs. Planning should account for the specific site, development controls and healthcare requirements applicable to the project.
The cost of land and infrastructure should be assessed before finalizing the project location because changing the site after design work has begun can create substantial additional costs.
Hospital Construction Cost in Port Harcourt
Port Harcourt and other major Nigerian cities can present their own construction conditions.
Soil conditions, drainage, logistics, material availability and local labour markets can affect project costs. These factors should be assessed through site investigations and a location-specific cost plan.
Hospital Construction Cost in Other Nigerian Cities
Cities such as Ibadan, Enugu, Kano, Benin City, Kaduna and other locations can have different development conditions.
Therefore, national averages should only be used as preliminary benchmarks. A project-specific estimate should ultimately replace the initial benchmark once the site and clinical brief are known.
Medical Equipment Costs When Building a Hospital in Nigeria
Medical equipment is one of the largest variables in healthcare development.
Basic Medical Equipment Costs
A small facility may require:
- Patient beds
- Examination couches
- Patient monitors
- Oxygen equipment
- Suction machines
- Autoclaves
- Basic laboratory equipment
- Emergency equipment
- Delivery equipment where maternity services are offered
Lagos State’s published private-hospital requirements also identify equipment such as operating tables, theatre lights, anaesthetic machines, suction machines, oxygen equipment, patient monitors and resuscitation equipment for relevant facilities.
Diagnostic Imaging Equipment Costs
Imaging can substantially increase the capital budget.
Depending on the clinical model, equipment may include:
- X-ray
- Ultrasound
- CT
- MRI
- Mammography
- Fluoroscopy
However, equipment purchase price is only part of the calculation. Developers may also need to budget for room preparation, electrical infrastructure, cooling, shielding, installation, commissioning, maintenance and staff training.
Operating Theatre and ICU Equipment Costs
Operating theatres and intensive care units require specialized infrastructure and equipment.
The project may include:
- Operating tables
- Theatre lights
- Anaesthesia systems
- Patient monitors
- Surgical equipment
- Ventilators
- ICU beds
- Infusion systems
- Medical gases
- Sterilization systems
These requirements demonstrate why a hospital cannot be budgeted using the same assumptions as a conventional office or residential development.
Laboratory and Emergency Equipment Costs
Laboratories may require specialized benches, sinks, equipment, refrigeration, ventilation and waste-management provisions.
Emergency departments may require resuscitation equipment, monitoring systems, oxygen, suction, emergency beds and rapid-access diagnostic services.
Hospital IT and Electronic Medical Records Costs
The digital hospital also needs infrastructure for patient records, billing, pharmacy, laboratory, imaging and administration.
A well-planned IT system can improve operational coordination, but it must be designed alongside the physical building to avoid costly retrofits.
Other Costs Involved in Building a Hospital in Nigeria
Construction and equipment are only part of the investment.
Building Approvals and Healthcare Licensing
Developers must identify the planning, building and healthcare approvals applicable to their location and service model.
In Lagos, HEFAMAA’s published registration requirements include documents such as CAC registration, tax documentation, LAWMA-related documentation and credentials of medical personnel.
HEFAMAA also states that its private-hospital requirements cover areas such as patient spaces, diagnostic facilities, medical waste management, staff complement, water, power and fire safety.
Fire Safety and Environmental Compliance
Fire protection is essential in healthcare environments because hospitals contain patients who may have limited mobility.
Projects should consider fire detection, extinguishing systems, escape routes, emergency lighting, access for emergency responders and relevant certification.
Medical waste is another important consideration. HEFAMAA states that registration for medical-waste management with LAWMA is compulsory for the relevant facilities in Lagos.
Staff Recruitment and Pre-Opening Costs
Before opening, a hospital may need to recruit:
- Doctors
- Nurses
- Pharmacists
- Laboratory professionals
- Radiographers
- Administrative staff
- Medical-record personnel
- Cleaning staff
- Security personnel
- Maintenance staff
The staffing requirement depends on the services and operating hours of the facility.
Working Capital and Initial Operating Expenses
Working capital may be needed for salaries, medicines, consumables, utilities, maintenance, insurance, marketing and other operating costs before the facility reaches stable revenue.
There is no universal working-capital figure that applies to every Nigerian hospital. A small clinic and a 100-bed specialist hospital have fundamentally different payroll and inventory requirements.
How to Prepare a Hospital Construction Budget in Nigeria
A detailed budget should evolve with the project.
Estimating Construction Cost Per Square Metre
The first stage is often to establish the proposed gross floor area and an appropriate preliminary construction rate.
However, the rate should be adjusted for:
- Building quality
- Clinical complexity
- Location
- Structural system
- MEP requirements
- Specialist systems
- External works
The result is a preliminary benchmark rather than a final tender price.
Creating a Detailed Hospital Cost Plan
A proper cost plan should separate the project into packages.
For example:
- Land and site preparation
- Professional design services
- Main construction
- Mechanical services
- Electrical services
- Plumbing
- Medical gases
- Fire protection
- Medical equipment
- IT infrastructure
- Furniture and fittings
- External works
- Approvals and statutory requirements
- Project management
- Contingency
This approach allows the developer to identify which areas are driving the budget.
Planning for Equipment and Infrastructure
Medical equipment should be integrated into the design process.
For example, an MRI suite cannot simply be added to an ordinary room after construction. Its technical requirements need to be considered during planning.
Likewise, operating theatres, ICUs, laboratories and imaging departments require coordinated architectural, mechanical and electrical design.
Allowing for Contingency and Cost Changes
A contingency allowance should reflect the project’s risk profile.
A project with an early-stage concept design has more uncertainty than a project with coordinated construction drawings, a confirmed specification and detailed quantities.
Therefore, contingency should be reviewed as the design becomes more developed.
Hospital Construction Planning With The Building Practice Ltd
For investors and organizations planning a healthcare facility, The Building Practice Ltd can support the architectural and construction-planning side of the development.
The company can help clients translate the clinical requirements into a coordinated building concept while considering space planning, functionality, construction requirements, building standards and project delivery.
Healthcare Facility Design and Planning
Hospital design should begin with the clinical brief.
The planning process can consider:
- Patient flows
- Staff flows
- Emergency routes
- Clinical adjacencies
- Waiting areas
- Consultation rooms
- Wards
- Theatre areas
- Diagnostics
- Administration
- Service areas
- Accessibility
- Future expansion
The objective is to create a facility that works operationally rather than simply producing an attractive building.
Hospital Cost Planning and Project Management
The Hospital Construction Cost Nigeria developers eventually pay is strongly influenced by decisions made before construction.
The Building Practice Ltd can help coordinate architectural planning and project requirements so that cost considerations are considered alongside functionality and design quality.
Early coordination can also help identify potential scope conflicts before they become expensive construction variations.
Building Code and Regulatory Compliance
Healthcare facilities require careful attention to applicable planning, building, fire-safety, environmental and healthcare requirements.
For example, HEFAMAA’s published Lagos requirements cover facility layout, clinical spaces, sanitation, medical waste, water, power, staffing and fire-safety provisions.
The Building Practice Ltd can help developers approach hospital planning as a coordinated architectural and engineering exercise rather than treating compliance as an issue to address only after construction.
Build Your Hospital Project With The Building Practice Ltd
If you are planning a hospital, clinic, specialist healthcare centre or other medical facility in Nigeria, The Building Practice Ltd can help you move from an initial development concept toward a coordinated healthcare facility design and construction plan.
The Hospital Construction Cost Nigeria budget should be developed around your actual site, clinical brief, floor area, services, equipment requirements and project objectives. Rather than relying on a generic figure, work with a professional team that can coordinate the architectural, engineering, regulatory and construction considerations of your project.
The Building Practice Ltd specializes in architectural planning, engineering coordination, project management and construction-related services for building developments in Nigeria. Contact the team to discuss your proposed healthcare project, site and development requirements.
Contact The Building Practice Ltd
Phone: +234 904 9721 840
Email: info@buildingpractice.biz
Address: Plot 6, Remi Olowude Street, Lekki Phase 1, Lagos
Website: The Building Practice Ltd
YOUTUBE
Stay connected with The Building Practice
Follow @thebuildingpractice on Instagram for professional insight for expert insights on top architectural design and innovation.
FAQs About How Much to Build a Hospital in Nigeria
1. How Much Does It Cost to Build a Small Hospital in Nigeria?
A small hospital or primary healthcare facility may require approximately ₦30 million to ₦80 million or more as an initial planning range, depending on size, location, specification, equipment and services. A facility with more beds, maternity services, theatre capacity or advanced diagnostics can cost substantially more.
2. How Much Does It Cost to Build a 50-Bed Hospital in Nigeria?
There is no single fixed price for a 50-bed hospital. The budget depends on the number of clinical departments, floor area, medical equipment, theatre capacity, ICU provision, location and building specification. A 50-bed hospital with advanced diagnostics can cost considerably more than a basic inpatient facility with limited specialist services.
3. How Much Does It Cost to Build a 100-Bed Hospital in Nigeria?
A 100-bed hospital is a substantial development and may require several departments, operating theatres, laboratories, imaging, emergency services and intensive care. Consequently, the total investment can reach billions of naira depending on the scope.
4. How Much Does It Cost to Build a Private Hospital in Nigeria?
Private hospital construction costs vary according to the hospital’s size, clinical services, location, design specification and equipment. A small private facility may require tens or hundreds of millions of naira, while a large private specialist hospital can require several billions.
5. How Much Does It Cost to Build a Specialist Hospital in Nigeria?
Specialist hospitals have highly variable costs. A facility offering basic specialist outpatient care will have different requirements from a cancer, cardiac, trauma or advanced surgical hospital. Specialist medical equipment and infrastructure can therefore have a major effect on the final budget.
6. How Much Does Hospital Construction Cost Per Square Metre in Nigeria?
An indicative preliminary range can be around ₦200,000–₦600,000 per square metre for some hospital construction scenarios. However, highly specialized healthcare buildings can exceed this range. The appropriate rate should be determined through project-specific cost planning.
7. What Is the Most Expensive Part of Building a Hospital in Nigeria?
There is no universal answer. For some projects, advanced medical equipment can represent a major portion of the investment. For others, building works, specialist MEP systems, land or infrastructure may be more significant. The project’s clinical scope determines the largest cost drivers.
8. Does Hospital Construction Cost Include Medical Equipment?
Not necessarily. A construction estimate may cover the building and its infrastructure without including medical equipment. A complete hospital development budget should separately identify medical equipment, IT systems, furniture, professional fees, approvals and other project costs.