
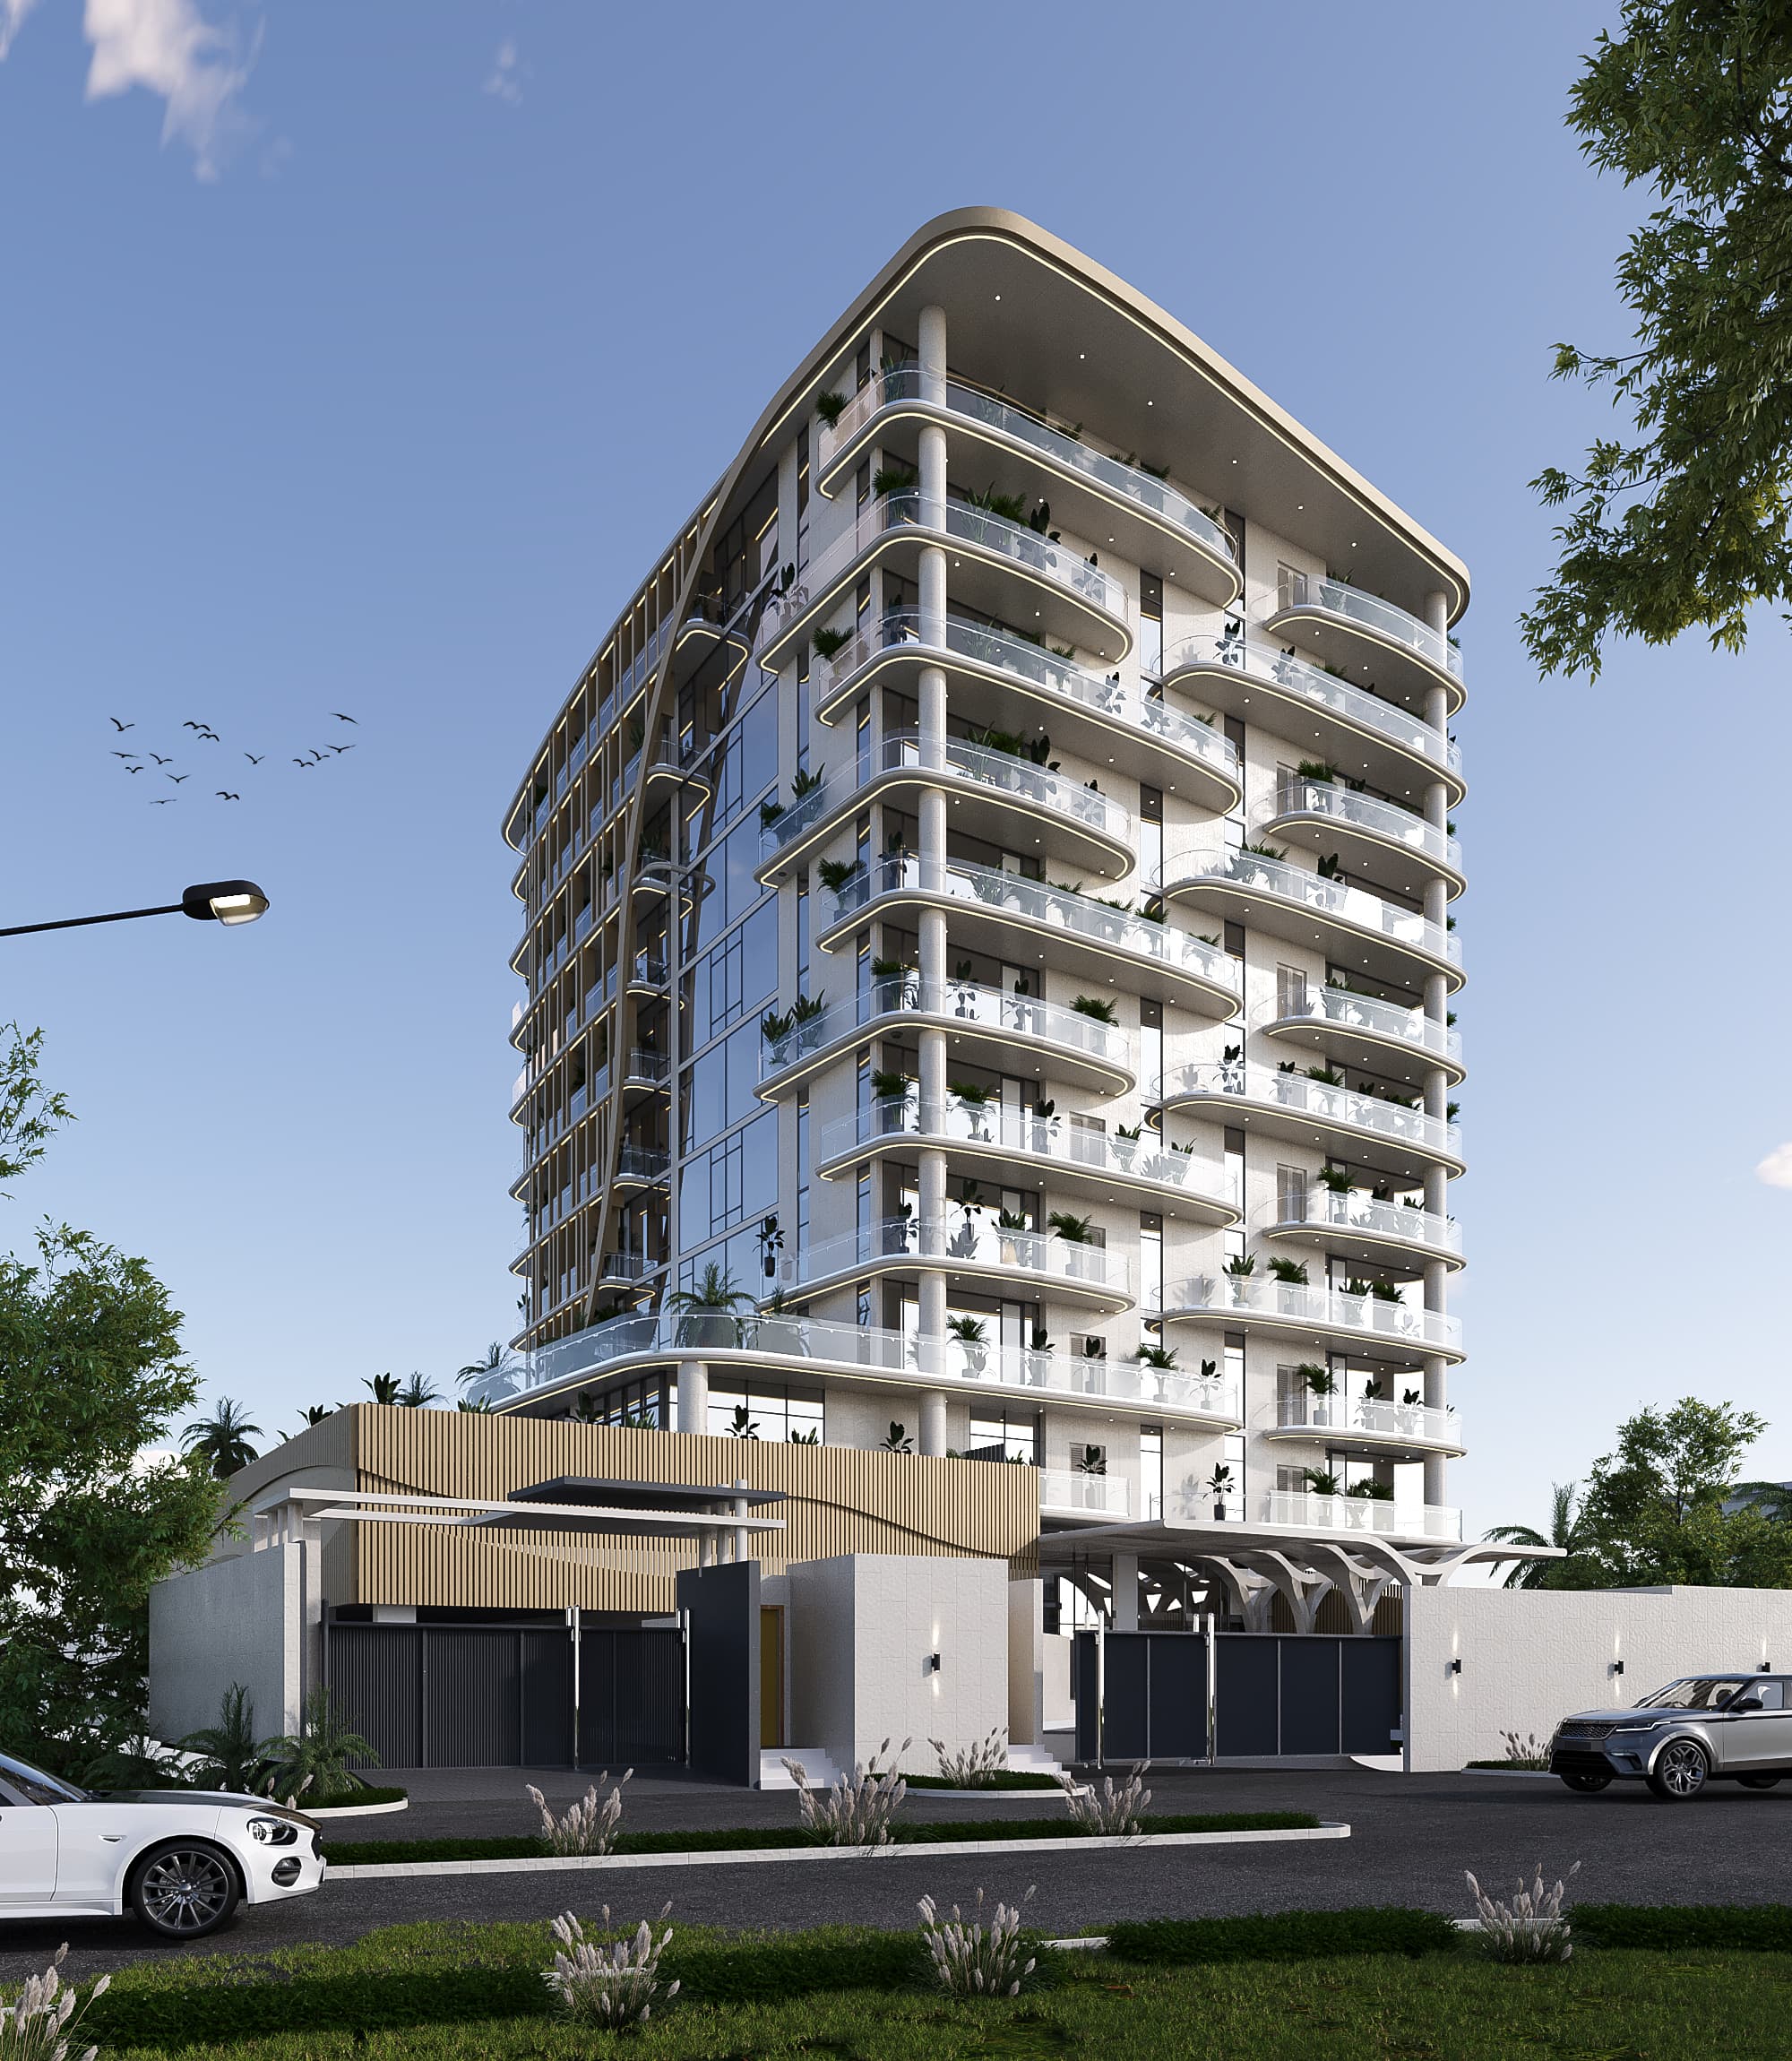
Skyscraper architecture design requires a careful balance between luxury, safety, and functionality. Modern skyscrapers must combine striking architectural aesthetics, advanced structural engineering, efficient vertical transportation, and strict life-safety systems to perform effectively. As cities grow denser, well-planned skyscraper architecture design has become essential for creating high-rise buildings that are not only visually iconic but also safe, sustainable, and highly functional for occupants.
This guide explores the key principles behind skyscraper architecture design and how developers can successfully balance luxury amenities, safety requirements, and building functionality while creating iconic and efficient high-rise structures.
Phone: +234 904 9721 840
Email: info@buildingpractice.biz
Address: Plot 6, Remi Olowude Street, Lekki Phase 1, Lagos
Website: The Building Practice Ltd
Stay connected with The Building Practice
Understanding the Core Principles of Skyscraper Architecture
Defining Modern Skyscraper Architecture
Modern skyscraper architecture refers to the design and construction of high-rise buildings that exceed conventional height limits, typically above 150 meters. These structures rely on advanced engineering, innovative materials, and integrated building systems to function efficiently.
Unlike traditional buildings, skyscrapers must address several unique architectural challenges, including:
- Wind resistance and lateral stability
- Vertical transportation efficiency
- Structural load distribution
- Fire safety and evacuation planning
- Mechanical and energy systems integration
Architects must also consider urban density, skyline aesthetics, environmental sustainability, and occupant comfort when designing tall buildings.
The Evolution of High-Rise Building Design
Skyscraper architecture has evolved significantly over the past century.
Early skyscrapers relied heavily on steel frame construction, which allowed buildings to rise beyond traditional masonry limits. Over time, innovations such as reinforced concrete cores, tube structural systems, and advanced curtain wall facades transformed the possibilities of vertical construction.
Today’s skyscrapers integrate cutting-edge technologies including:
- Smart building automation
- High-performance glass facades
- AI-powered energy management systems
- Advanced structural analysis software
These innovations allow architects to design buildings that are taller, safer, and more energy efficient than ever before.
Why Balance Is Critical in Tall Building Architecture
In skyscraper design, achieving the right balance between luxury, safety, and functionality is essential. A building that focuses only on aesthetics may suffer from operational inefficiencies, while one designed purely for functionality may lack market appeal.
A successful skyscraper must deliver:
- Architectural elegance
- Structural resilience
- Operational efficiency
- Premium occupant experience
Balancing these factors ensures the building performs well both technically and commercially.
The Role of Luxury in Modern Skyscraper Design
High-End Interior Design and Premium Amenities
Luxury is a major selling point in modern skyscrapers, particularly in high-end residential and mixed-use towers.
Luxury skyscrapers often feature:
- Private sky lounges
- Infinity pools and rooftop gardens
- Fitness centers and wellness spas
- Concierge services
- High-end interior finishes
These amenities enhance the lifestyle experience while increasing property value and investment attractiveness.
Luxury Residential vs Luxury Commercial Skyscrapers
Luxury residential skyscrapers focus on comfort, privacy, and lifestyle features, while luxury commercial towers emphasize prestige, efficiency, and advanced workplace environments.
Residential luxury features may include:
- Large panoramic windows
- Private elevators
- Smart home automation
- Exclusive recreational facilities
Commercial luxury towers often include:
- Executive office floors
- conference facilities
- premium lobby spaces
- integrated retail and dining areas
Designing Exclusive Spaces in Vertical Living Environments
Vertical living requires creative architectural solutions to maintain exclusivity and privacy. Architects often incorporate:
- Sky gardens and terrace spaces
- Private amenity floors
- Multi-level penthouse suites
These features create a sense of luxury community within a vertical environment.
Architectural Features That Elevate Luxury Experience
Architectural design elements that enhance luxury include:
- Floor-to-ceiling glass walls
- Open-plan interior layouts
- Premium façade materials
- Artistic lobby spaces
These features contribute to a distinct architectural identity while delivering high-end experiences.
Safety Standards in Skyscraper Architecture
Structural Engineering for High-Rise Stability
Skyscrapers must withstand massive loads, including:
- Dead loads (building weight)
- Live loads (occupants and furniture)
- Wind loads
- Seismic forces
Engineers use structural systems such as:
- tube structures
- diagrid frameworks
- outrigger and belt truss systems
These systems distribute forces across the building frame to ensure maximum structural stability.
Fire Safety Systems and Emergency Evacuation Planning
Fire safety is one of the most critical aspects of skyscraper design.
Key fire protection systems include:
- automatic sprinkler systems
- fire-resistant materials
- smoke extraction systems
- pressurized stairwells
- emergency communication systems
Modern skyscrapers also incorporate refuge floors and protected evacuation routes to enhance occupant safety.
Earthquake and Wind Resistance Design Strategies
Wind and seismic forces are major challenges in tall building design.
Architects and engineers use several strategies to address these forces:
- aerodynamic building shapes
- tuned mass dampers
- flexible structural systems
- deep foundation engineering
Wind tunnel testing is often conducted during the design phase to evaluate aerodynamic performance.
Life-Safety Systems in Tall Buildings
Life-safety systems integrate multiple safety technologies to protect occupants. These include:
- emergency lighting
- alarm and detection systems
- evacuation elevators
- fire command centers
These systems ensure that skyscrapers remain safe even during emergency conditions.
Functional Design Strategies for Skyscrapers
Space Optimization in Vertical Architecture
Space optimization is crucial in high-rise buildings where every square meter matters.
Architects focus on:
- efficient floor layouts
- flexible interior spaces
- structural column placement
Optimized layouts maximize usable floor area and tenant value.
Efficient Floor Plate Design
Floor plates must balance structural support, interior flexibility, and natural lighting.
Typical design considerations include:
- column grid spacing
- core placement
- circulation pathways
These factors influence the building’s functionality and commercial viability.
Vertical Circulation and Elevator System Planning
Elevator systems are essential for skyscraper efficiency.
Advanced systems include:
- high-speed elevators
- double-deck elevators
- destination control systems
These technologies minimize wait times and improve occupant movement throughout the building.
Mechanical, Electrical, and Plumbing Integration
Modern skyscrapers depend on sophisticated MEP systems to support operations.
These systems manage:
- climate control
- electrical power distribution
- water supply and drainage
- building automation systems
Proper integration ensures energy efficiency and operational reliability.
Sustainable and Energy-Efficient Skyscraper Design
Green Building Materials and Sustainable Construction
Sustainability has become a priority in skyscraper development.
Architects now use materials such as:
- recycled steel
- high-performance concrete
- low-emission building materials
These reduce the building’s environmental footprint.
Energy-Efficient Façade Systems
The façade plays a crucial role in energy performance.
Modern curtain wall systems incorporate:
- double or triple glazing
- solar shading devices
- thermal insulation layers
These features reduce heat gain and cooling demand.
Renewable Energy Integration in High-Rise Buildings
Some skyscrapers incorporate renewable energy technologies such as:
- solar panels
- wind turbines
- geothermal systems
These technologies support net-zero building goals.
Water Conservation and Waste Management Systems
Water efficiency strategies include:
- rainwater harvesting
- greywater recycling
- efficient plumbing fixtures
These systems reduce resource consumption and improve sustainability performance.
Architectural Design Elements That Improve Skyscraper Performance
Aerodynamic Building Shapes for Wind Control
Tall buildings often feature tapered forms, rounded corners, and setbacks to reduce wind pressure and turbulence.
These design elements improve structural stability and occupant comfort.
Curtain Wall Systems and Façade Engineering
Curtain walls provide both aesthetic appeal and environmental protection.
High-performance façade systems enhance:
- thermal insulation
- daylight penetration
- energy efficiency
Natural Lighting and Daylight Optimization
Natural light improves indoor comfort and reduces energy consumption.
Architects design buildings to maximize daylight penetration while minimizing glare and heat gain.
Thermal Comfort and Indoor Environmental Quality
Indoor environmental quality is essential for occupant health.
Skyscraper designs incorporate:
- advanced ventilation systems
- humidity control
- acoustic insulation
These factors contribute to comfortable living and working environments.
Technology Integration in Modern Skyscrapers
Smart Building Automation Systems
Smart building systems monitor and control:
- lighting
- temperature
- energy consumption
Automation improves operational efficiency and reduces maintenance costs.
Digital Infrastructure and Connectivity
Modern skyscrapers require robust digital infrastructure to support:
- high-speed internet
- IoT devices
- cloud-based building management systems
Building Information Modeling (BIM) in Skyscraper Design
BIM technology allows architects and engineers to visualize and coordinate complex building systems digitally before construction begins.
This reduces design conflicts and improves project efficiency.
AI and Data-Driven Building Management Systems
AI-powered building management systems analyze operational data to optimize:
- energy consumption
- maintenance schedules
- occupancy patterns
Urban Planning and Skyscraper Integration
Skyscrapers and Urban Density Management
Skyscrapers help cities accommodate growing populations without expanding urban boundaries.
Vertical development supports efficient land use and economic growth.
Mixed-Use Vertical Developments
Many modern skyscrapers combine:
- residential apartments
- offices
- hotels
- retail spaces
Mixed-use towers create self-contained vertical communities.
Public Spaces and Community Integration in Tall Buildings
Successful skyscraper projects integrate public spaces such as:
- plazas
- landscaped terraces
- cultural areas
These features enhance urban livability and community engagement.
RECOMMENDED:
How to Choose the Right Architecture Firm for Your Skyscraper Project
Skyscraper Architecture Design Principles: Balancing Aesthetics, Safety, and Functionality
Top Architects Behind Modern Skyscraper Design You Should Know
Common Mistakes Skyscraper Owners Make and How to Avoid Them
Challenges in Designing Skyscrapers
Balancing Aesthetic Design with Structural Requirements
Architects must balance visual appeal with structural feasibility. Complex building forms require sophisticated engineering solutions.
Cost Management in High-End Skyscraper Projects
Luxury skyscrapers involve high construction costs due to:
- premium materials
- advanced technologies
- specialized labor
Careful budgeting and cost control are essential.
Regulatory Compliance and Building Codes
Developers must comply with local building regulations covering:
- height restrictions
- fire safety
- environmental standards
Construction Constraints in Dense Urban Areas
Urban construction sites present challenges such as:
- limited space
- traffic disruptions
- logistical complexity
These factors must be addressed during project planning.
The Future of Skyscraper Architecture
Carbon-Neutral and Net-Zero Skyscrapers
Future skyscrapers will aim for net-zero energy consumption and carbon neutrality.
Vertical Cities and Multi-Functional High-Rise Buildings
Urban planners are exploring the concept of vertical cities where residents can live, work, and socialize within a single skyscraper.
Innovations in Materials and Construction Technology
New technologies shaping the future of skyscrapers include:
- ultra-high-performance concrete
- modular construction systems
- 3D-printed structural components
Achieving Balance in Skyscraper Architecture
Designing a skyscraper requires a delicate balance between luxury, safety, functionality, and sustainability. Architects and engineers must collaborate to create buildings that are visually impressive while remaining structurally sound and operationally efficient.
Successful skyscrapers not only shape city skylines but also provide safe, comfortable, and inspiring environments for occupants.
Work With Experts in Skyscraper Architecture Design
If you are planning to develop a high-rise building, luxury tower, or mixed-use skyscraper, working with experienced architectural professionals is essential.
Our firm specializes in skyscraper architecture design, high-rise structural planning, and sustainable tall building development. From concept design and feasibility studies to construction documentation and project execution, we help developers create world-class skyscraper projects that balance luxury, safety, and functionality.
Contact us today to discuss your skyscraper project and bring your vision to life.
Phone: +234 904 9721 840
Email: info@buildingpractice.biz
Address: Plot 6, Remi Olowude Street, Lekki Phase 1, Lagos
Website: The Building Practice Ltd
Stay connected with The Building Practice
Frequently Asked Questions About Skyscraper Architecture Design
What are the most important factors in skyscraper architecture design?
Key factors include structural stability, wind resistance, vertical transportation, safety systems, energy efficiency, and architectural aesthetics.
How do architects balance luxury and safety in skyscrapers?
Architects integrate premium amenities and interior designs while ensuring strict compliance with safety regulations, fire protection systems, and structural engineering standards.
What structural systems are commonly used in skyscraper construction?
Common systems include tube structures, diagrid systems, reinforced concrete cores, and outrigger frameworks.
How do skyscrapers withstand strong winds and earthquakes?
Engineers use aerodynamic building forms, tuned mass dampers, deep foundations, and flexible structural systems.
What design features define a luxury skyscraper?
Luxury skyscrapers typically feature premium amenities, panoramic views, advanced building technology, and high-end architectural finishes.
How do elevator systems impact skyscraper functionality?
Efficient elevator systems ensure smooth vertical transportation, reduced waiting times, and optimal building accessibility.