
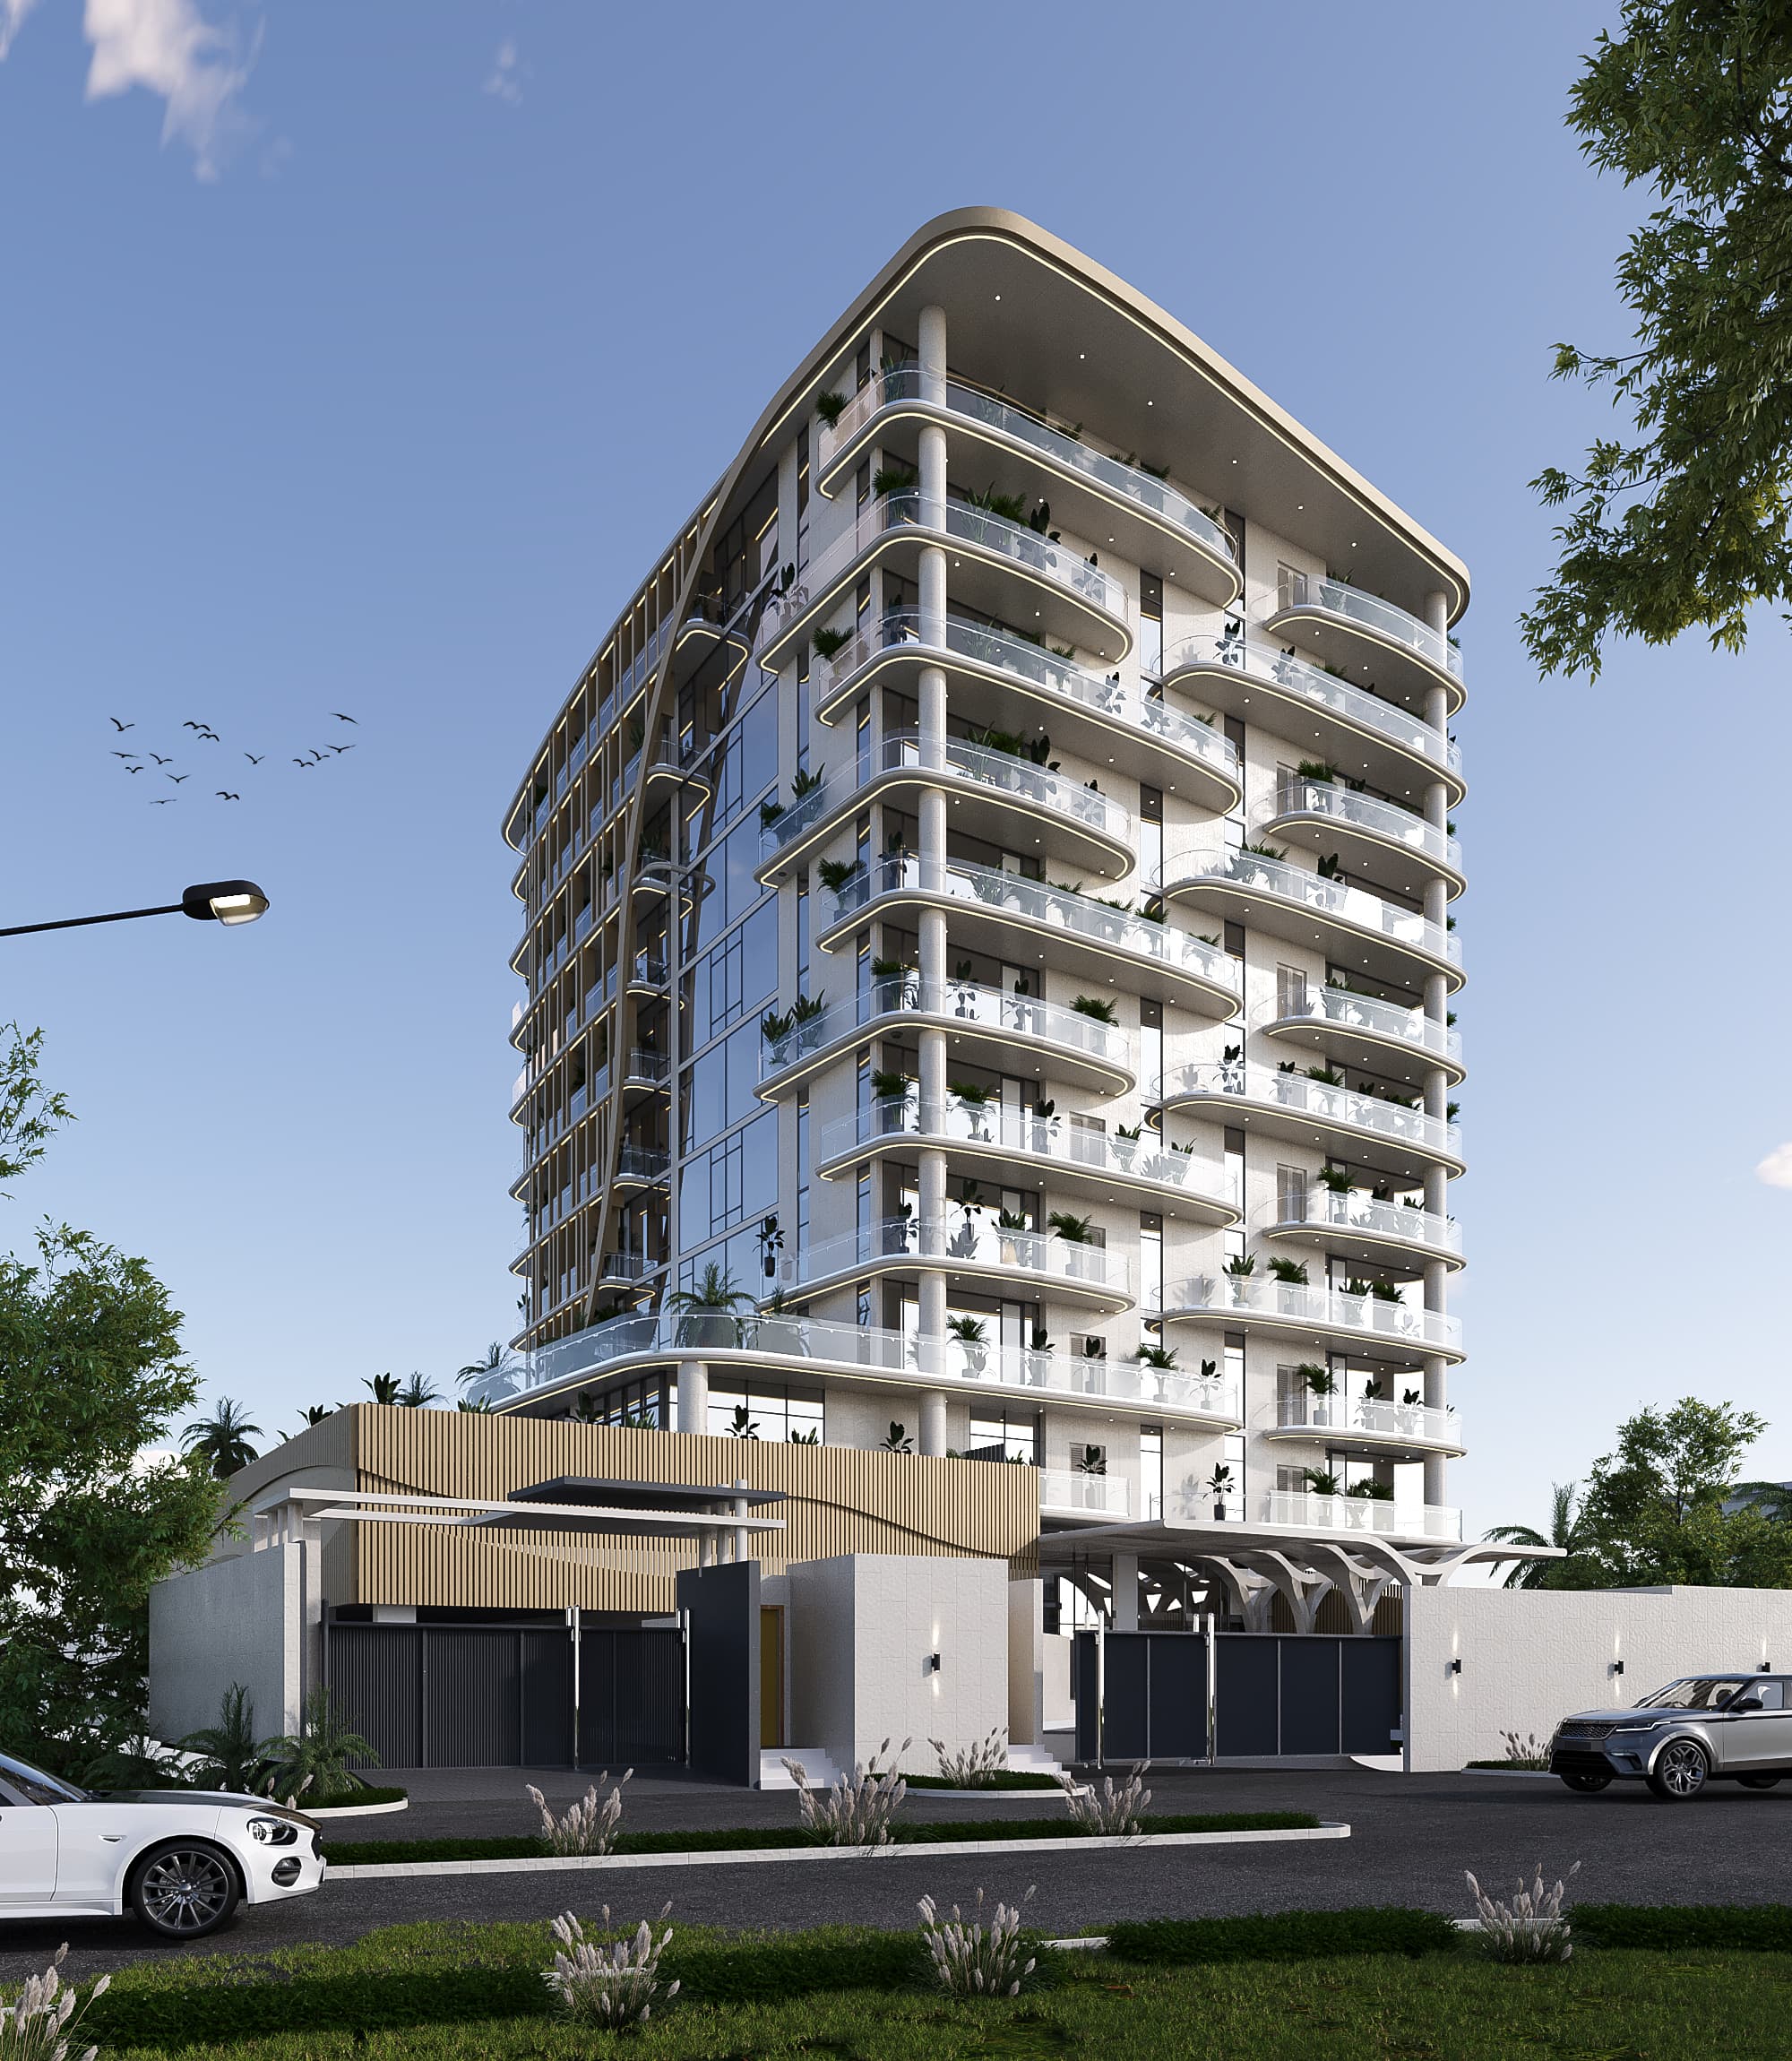
Reinforced concrete design in tall buildings is the backbone of modern skyscraper construction. From commercial towers to high-rise residential developments, it determines whether a structure will remain safe, stable, and durable for decades or fail under real-world stresses.
In 2026, as cities like Lagos and other major urban centers continue to expand vertically, reinforced concrete is no longer just a building material. It is a precision-engineered structural system that combines physics, materials science, and advanced design technology.
This guide explains how reinforced concrete works in tall buildings, the engineering principles behind it, and the modern innovations shaping safer and more efficient skyscrapers.
What Is Reinforced Concrete and Why It Matters in High-Rise Buildings
Reinforced concrete is a composite material made from:
- Concrete (strong in compression)
- Steel reinforcement bars (rebar) (strong in tension)
Concrete alone cannot handle tensile forces such as wind pressure or seismic movement. Steel compensates for this weakness, creating a balanced structural system capable of supporting massive vertical and lateral loads.
This synergy is what makes reinforced concrete the preferred material for skyscrapers worldwide.
The Role of Reinforced Concrete in Tall Building Construction
Load-Bearing Capacity and Structural Integrity
Reinforced concrete systems distribute:
- Dead loads (self-weight of structure)
- Live loads (occupants, furniture, equipment)
This ensures the building maintains stability under continuous pressure.
Resistance to Wind, Seismic, and Dynamic Forces
Tall buildings are constantly exposed to:
- High wind forces at altitude
- Earthquake ground motion
- Mechanical and vibration loads
Reinforced concrete provides:
- Rigidity
- Energy dissipation (damping)
- Structural resilience
Evolution of Reinforced Concrete in Skyscraper Design
Modern construction has evolved from simple framed systems to:
- High-rise structural frameworks
- Core-based systems
- Hybrid concrete-steel structures
Today, reinforced concrete supports:
- Residential towers
- Commercial skyscrapers
- Mixed-use vertical cities
Core Components of Reinforced Concrete Design
Concrete Mix Design and High-Performance Materials
Modern skyscrapers use engineered mixes such as High-Performance Concrete (HPC), with strengths often exceeding 80–120 MPa, enhanced using:
- Silica fume
- Fly ash
- Chemical admixtures
These improve:
- Density
- Strength
- Durability
- Workability
Steel Reinforcement Systems
Reinforcement includes:
- Main bars (tensile resistance)
- Stirrups (shear resistance)
- Tie reinforcement (column confinement)
These components ensure structural integrity under complex loading.
Bond Between Steel and Concrete
A strong bond ensures:
- Load transfer efficiency
- Crack control
- Structural unity
Failure in bonding leads to structural weakness over time.
Structural Systems Used in Tall Buildings
Reinforced Concrete Frame Systems
A beam-column network that distributes vertical and horizontal loads efficiently.
Shear Wall and Core Systems
Shear walls act as the spine of the building, providing:
- Lateral stability
- Torsional resistance
- Wind load control
Outrigger and Belt Truss Systems
These systems connect the core to outer columns to:
- Reduce sway
- Improve stiffness
- Increase height potential
Key Engineering Principles in Skyscraper Design
Load Path and Force Distribution
Every force must follow a clear structural path:
Slabs → Beams → Columns → Foundation
Any disruption in this path compromises safety.
Serviceability vs Ultimate Limit State Design
Engineers design for two conditions:
- Serviceability: comfort and usability (no excessive deflection or vibration)
- Ultimate Limit State: prevention of structural collapse
Redundancy and Structural Robustness
Modern buildings are designed so that if one element fails:
- Others can redistribute the load
- Collapse is prevented
Advanced Structural Design Techniques
Post-Tensioning Systems
Steel tendons are tightened after concrete curing to:
- Reduce slab thickness
- Increase span capacity
- Reduce structural weight
Ductility Design for Earthquake Resistance
Ductility allows structures to:
- Deform without collapsing
- Absorb seismic energy
- Maintain structural integrity under stress
Coupled Shear Wall Systems
Connected shear walls improve:
- Energy absorption
- Lateral resistance
- Structural stiffness
Durability in Reinforced Concrete Structures
Corrosion Protection of Steel Reinforcement
Steel must be protected from:
- Moisture
- Chlorides (especially coastal environments like Lagos)
- Carbonation
Methods include:
- Increased concrete cover
- Epoxy-coated rebar
- Galvanized steel reinforcement
Crack Control and Structural Longevity
Cracks are managed using:
- Proper reinforcement spacing
- Control joints
- Optimized concrete mix design
Environmental Exposure Considerations
Durability depends on:
- Climate conditions
- Pollution levels
- Soil chemistry
- Coastal exposure risks
Design Codes and Regulatory Standards
Reinforced concrete design follows strict codes such as:
- ACI (American Concrete Institute)
- Eurocode standards
- Nigerian building regulations and urban development codes
These ensure:
- Safety compliance
- Structural reliability
- Legal approval for construction
RECOMMENDED ARTICLES:
Cost of Building a Skyscraper in Africa (2026): Full Budget Breakdown, Cost per sqm & ROI Guide
Top 10 Architects Leading Modern High-Rise Architecture in Africa
Skyscraper Architecture Design: How to Balance Luxury, Safety, and Functionality
Sustainable High-Rise Building Design: Energy Efficiency, Materials, and Long-Term Value
Construction Methods for Reinforced Concrete Tall Buildings
Slipform and Jumpform Systems
Used for fast vertical construction of building cores.
Casting and Quality Control
Includes:
- Controlled pouring
- Proper curing
- On-site inspection
Precast vs On-Site Construction
- Precast: faster, consistent quality
- On-site: flexible, adaptable to design changes
Challenges in Reinforced Concrete Design
- Material quality inconsistency
- Construction errors
- Complex structural modeling
- Wind and seismic unpredictability
- Cost escalation in high-rise projects
Sustainability and Future Trends
Low-Carbon Concrete Development
Using:
- Fly ash
- Slag cement
- Recycled aggregates
Smart and Self-Healing Concrete
Emerging technologies include:
- Bacteria-based crack repair
- Embedded sensors for structural monitoring
BIM and AI-Driven Structural Design
Modern engineering uses:
- Building Information Modeling (BIM)
- AI-assisted structural optimization
- Digital twin simulations
If you’re developing a high-rise building, understand this:
Reinforced concrete design is not just construction it is the foundation of structural safety, long-term durability, and financial protection.
Engineering Safe and Durable Skyscrapers
Reinforced concrete remains the most widely used structural system in tall buildings because it delivers:
- Strength
- Flexibility
- Durability
However, success depends on:
- Proper design engineering
- Material quality control
- Construction precision
A poorly designed structure is not just a financial risk it is a safety risk.
If you are planning a high-rise or commercial tower project, you need more than construction you need expert structural engineering insight.
We don’t just design buildings we engineer structural systems built to withstand real-world forces for generations.
Phone: +234 904 9721 840
Email: info@buildingpractice.biz
Address: Plot 6, Remi Olowude Street, Lekki Phase 1, Lagos
Website: The Building Practice Ltd
Stay connected with The Building Practice
Follow @thebuildingpractice on Instagram for professional insight for expert insights on top architectural design and innovation.
Frequently Asked Questions About Reinforced Concrete Design
What is reinforced concrete design?
Reinforced concrete design is the engineering process of combining concrete and steel reinforcement to create structures that can safely resist compression, tension, and external forces in buildings.
Why is reinforced concrete design important for tall buildings?
Reinforced concrete design is essential for tall buildings because it ensures structural stability, distributes heavy loads, and resists wind, seismic, and environmental forces over time.
What are the main components of reinforced concrete design?
The key components include concrete mix design, steel reinforcement (rebar), and the bond between both materials, which ensures efficient load transfer and durability.
How does reinforced concrete improve structural safety?
It improves safety by combining compressive and tensile strength, allowing buildings to withstand heavy loads, lateral forces, and long-term structural stress without failure.
What structural systems use reinforced concrete in tall buildings?
Common systems include reinforced concrete frames, shear walls, core systems, and outrigger structures, all designed to improve stability and reduce building sway.
What are the latest trends in reinforced concrete design?
Modern trends include high-performance concrete, self-healing materials, smart sensors, and digital design tools like BIM and AI-assisted structural modeling.
Is reinforced concrete better than steel for tall buildings?
It depends on the project, but reinforced concrete offers better fire resistance, vibration control, and durability, making it ideal for many high-rise applications.
How long do reinforced concrete buildings last?
With proper design and maintenance, reinforced concrete buildings can last 50 to 100 years or more.