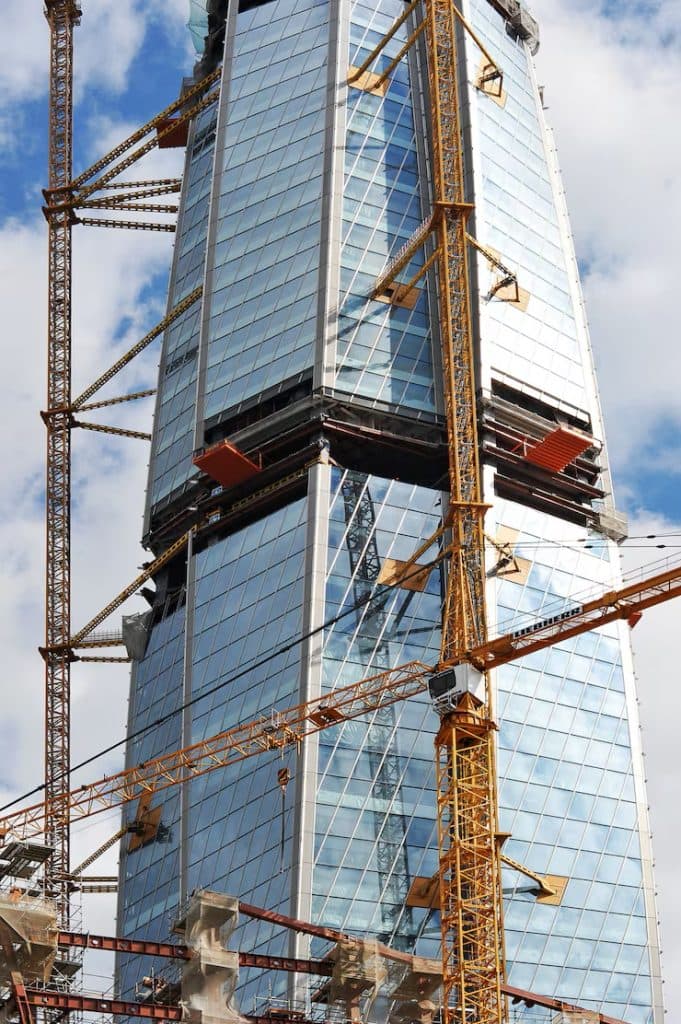
Choosing the best structural systems for high-rise buildings depends on three critical factors: cost, building height, and safety. As towers become taller and more complex, the structural system must effectively manage gravity loads, wind forces, lateral movement, seismic considerations, and construction requirements without creating unnecessary costs or compromising performance. Options such as reinforced concrete frames, steel structures, composite systems, outrigger systems, and tubular structures each offer different advantages depending on the height, location, soil conditions, design objectives, and budget of the project.
For developers and investors planning a high-rise project, selecting the right structural system at the early design stage can improve structural stability, construction efficiency, durability, and long-term value. The Building Practice Ltd brings architectural and engineering expertise to complex building projects, helping clients evaluate structural and design requirements while balancing safety, functionality, constructability, and cost. This guide examines the best structural systems for high-rise buildings and explains how to choose an appropriate solution based on building height, project budget, and safety requirements.
Contact The Building Practice Ltd
Phone: +234 904 9721 840
Email: info@buildingpractice.biz
Address: Plot 6, Remi Olowude Street, Lekki Phase 1, Lagos
Website: The Building Practice Ltd
Stay connected with The Building Practice
Follow @thebuildingpractice on Instagram for professional insight for expert insights on top architectural design and innovation.
Understanding Structural Systems in High-Rise Buildings
Role of Structural Systems in Tall Towers
In tall structures, structural systems transfer loads from floors and slabs to foundations while controlling lateral movement. They manage sway, torsion, inter-storey drift, and wind-induced vibration, which helps protect both occupants and structural integrity. Moreover, engineers design redundancy into these systems to maintain performance during extreme wind or minor seismic events.
How Structural Choice Impacts Cost and Safety
The type of system influences material quantities, labor requirements, and long-term maintenance. Consequently, selecting the right framework early reduces both risk and project cost. Additionally, careful planning ensures the building meets safety standards without unnecessary overdesign.
Key Factors Influencing Structural System Selection
Building Height and Slenderness
As buildings grow taller, lateral forces increasingly dominate over vertical loads. Therefore, designers often rely on tube systems, outriggers, and diagrid structures to achieve stiffness and control sway. This approach not only improves structural stability but also enhances occupant comfort.
Budget and Material Efficiency
Efficient systems reduce concrete volume and steel tonnage, lowering total project cost. In addition, optimized frameworks often shorten construction schedules and reduce labor expenses. Consequently, developers can complete projects faster without compromising safety.
Wind and Seismic Demands
Tall buildings are subjected to dynamic forces, including vortex shedding and seismic base shear. Effective systems absorb these forces while maintaining structural integrity. Therefore, wind tunnel and seismic simulations are essential during early design phases.
Speed of Construction
Prefabricated steel and composite systems accelerate assembly compared to conventional concrete frames. As a result, floor cycles are completed faster, which leads to earlier project delivery and improved return on investment.
Reinforced Concrete Frame Systems
Concrete frame systems rely on beams and columns to carry vertical loads while providing moderate lateral resistance. They are most effective for towers up to 25 storeys, particularly in regions with abundant cement. Key benefits include:
- High fire resistance
- Exceptional durability
- Lower material costs
However, their heavier weight increases foundation demands, which can impact overall project budget. Consequently, engineers often perform detailed soil and foundation analysis before selecting this system.
Steel Structural Systems for High-Rise Construction
Steel frames offer a high strength-to-weight ratio, making them suitable for medium and tall towers. Prefabrication allows rapid assembly, while longer clear spans improve flexibility for architectural layouts. In addition, reduced floor thickness maximizes usable space. Nevertheless, fireproofing and corrosion protection are essential to maintain safety over time.
Composite and Hybrid Structural Systems for Efficient High-Rise Design
Composite systems combine steel beams with concrete slabs to optimize structural performance. They provide improved stiffness, reduced floor depth, and faster construction cycles. Moreover, these systems balance speed, strength, and flexibility, making them ideal for mixed-use towers with complex floor layouts.
Shear Wall and Core Systems for Lateral Stability
Shear Wall Systems
Shear walls act as vertical cantilevers, efficiently resisting lateral forces. They are cost-effective and structurally robust, particularly in residential towers with repetitive floor plans. Furthermore, shear walls help control inter-storey drift and enhance occupant comfort.
Core Wall Systems
Central cores house elevators and utilities while serving as the primary structural spine. By resisting torsional forces, cores increase overall building stability. In addition, combining cores with shear walls improves performance during wind or seismic events.
Tube Structural Systems in Skyscrapers
Tube systems concentrate resistance along the building perimeter. Types include:
- Framed tube
- Tube-in-tube
- Bundled tube
This design reduces material use while maximizing stiffness, making it ideal for towers above 40 storeys. Moreover, tube systems allow open interior spaces, supporting modern architectural layouts.
Outrigger Systems in Slender Towers
Outriggers connect the central core to perimeter columns, which reduces overturning forces and lateral drift. As a result, slender super-tall towers achieve additional height without excessive material consumption. Consequently, outriggers are commonly integrated into high-rise structural planning for both efficiency and safety.
Diagrid Systems in Modern Tall Buildings
Diagrid structures replace vertical columns with triangular frameworks, which provides significant steel savings. Additionally, diagrids efficiently distribute loads and enable distinctive architectural aesthetics. They are particularly effective for towers with irregular or twisting geometries.
RECOMMENDED:
The Complete High-Rise Building Design Process: From Concept to Construction
Structural Systems Used in High-Rise Buildings and How They Affect Cost & Safety
Cost of Constructing a High-Rise Building in Nigeria: Budget, Materials, and Risks
Sustainable High-Rise Building Design: Energy Efficiency, Materials, and Long-Term Value
Comparing Structural Systems by Building Height
| Height Range | Suitable Systems |
|---|---|
| 10–20 storeys | Concrete frames, shear walls |
| 20–40 storeys | Core + frame, composite systems |
| 40–70 storeys | Tube systems, outriggers |
| 70+ storeys | Bundled tube, diagrid, mega-braced |
This comparison helps developers match structural choice with performance, design, and cost objectives. Furthermore, early consideration ensures the system aligns with project goals.
Cost Considerations in High-Rise Structural Design
Project cost depends on material quantities, complexity, labor, and logistics. Applying value engineering ensures safety and performance without overspending. In addition, early-stage planning reduces unexpected expenses and delays during construction.
Safety Performance Across High-Rise Structural Systems
Effective systems resist progressive collapse, provide fire endurance, offer seismic ductility, and control wind-induced vibrations. Moreover, incorporating redundant load paths and structural health monitoring enhances long-term reliability and occupant safety.
How to Choose the Right Structural System
Selecting the optimal system requires feasibility studies, wind tunnel testing, seismic analysis, and collaboration between architects and engineers. Early decisions significantly influence cost, safety, and construction efficiency.
Our team specializes in high-rise structural design and optimization, helping developers identify the most suitable framework based on building height, budget, and performance.
Future Trends in High-Rise Structural Engineering
Emerging trends include high-strength concrete, advanced composites, performance-based seismic design, prefabricated modular systems, and smart structural monitoring technologies. Consequently, engineers can design taller, safer, and more cost-efficient skyscrapers.
Final Insight
The most suitable structural system balances stability, safety, cost, and constructability. By consulting experts early, developers ensure a resilient, efficient, and high-performing high-rise building.
Planning a High-Rise Project?
Choosing the right structural systems for high-rise buildings is crucial to avoid cost overruns, delays, and safety issues.
We specialize in high-rise structural engineering, system selection, and cost-efficient design. Our experts help developers implement the most effective frameworks for any tower.
Phone: +234 904 9721 840
Email: info@buildingpractice.biz
Address: Plot 6, Remi Olowude Street, Lekki Phase 1, Lagos
Website: The Building Practice Ltd
Stay connected with The Building Practice
Frequently Asked Questions About Best structural systems for high-rise buildings
What is the most economical structural solution for a tall building?
For residential and mid-rise towers, reinforced concrete shear walls and core systems are often the most economical. As height increases, composite and tube-based solutions become more cost-efficient due to better material performance and reduced structural weight.
Which system is used in super-tall skyscrapers?
Very tall towers typically use bundled tube systems, diagrids, and outrigger structures because they provide the stiffness required to resist extreme wind forces and reduce building sway.
Is steel safer than concrete in tall structures?
Both materials can achieve high safety levels when properly engineered. Concrete offers strong fire resistance and mass for vibration control, while steel provides strength, ductility, and faster erection speed.
Why are tube systems efficient for skyscrapers?
Tube structures move most of the structural resistance to the building perimeter, which improves stiffness and reduces the need for interior columns, making them ideal for very tall buildings.
Which structural method allows faster construction?
Steel and composite systems typically allow faster project delivery due to prefabrication, lighter components, and shorter floor construction cycles.